Welcome to this exquisite two-story home in The Meadows. With approximately 2,793 square feet of living space, this home boasts 4 bedrooms, 3 bathrooms, a main level home office, and a den. Step inside to find a stunning foyer with gorgeous wood flooring. The highlight of the home is the showstopping great room, featuring two-story windows, a gas fireplace with a tile surround and a custom wooden mantle. Host gatherings in either the formal dining room with custom wall scone lighting or the spacious kitchen with a center island and a breakfast nook. The main level office is a perfect space for working from home or for kids homework, featuring wood flooring and elegant built-in shelving and cabinetry. Retreat to the upper level where you'll find a grand primary suite offering ample space, a built-in wooden bench with bookcase surrounds, and a luxurious five-piece en-suite bathroom. Three additional bedrooms, a full bathroom, and a laundry room complete the second level. The lower level provides approximately 1,115 unfinished square feet for your own personalized design and finish. Situated on a .19-acre lot, this fully landscaped home offers beautiful mature trees, a large covered front porch, a cozy sitting area in the back, a fully fenced backyard, and a covered back patio. The Meadows offerings include: Taft House swimming pool, The Grange swimming pool, Deputy Zack S. Parrish III Memorial Park, Phillip S. Miller Park, MAC Center & so much more! Short distance to Red Hawk Ridge golf course! Easy access to I-25, Santa Fe Dr, AdventHealth Castle Rock Hospital, and loads of shopping including The Promenade and The Outlets at Castle Rock. Downtown Castle Rock is the spot to be for great restaurants and other small businesses. Small town vibe with all the amenities! Be sure to view the aerial video @ https://vimeo.com/859055888 and the 3D tour @ https://my.matterport.com/show/?m=WJPGmrUSBW6
Sold for $735,000
$735,000
4110 Blacktail Court, Castle Rock, CO 80109
4beds
3,908sqft
Single Family Residence
Built in 2004
8,276 Square Feet Lot
$710,200 Zestimate®
$188/sqft
$6,055 Estimated rent
Home value
$710,200
$675,000 - $746,000
$6,055/mo
Zestimate® history
Owner options
List your home for rent
$6,055/mo
Rent Zestimate®
Find your next renter with Zillow Rental Manager. Plus, with online applications, you can quickly screen prospective tenants – for free.
$6,055/mo
Rent Zestimate®
Refinance and save
$4,529/mo
Est. payment
Refinancing to a lower rate could help reduce your monthly payments and save thousands over the life of the loan.
$4,529/mo
Est. payment
Explore your selling options
Work with a Zillow partner agent
Leverage their expertise and Zillow's premium Showcase listings to get your home seen by more buyers.
Get startedList with your own agent
Get your home in front of millions of buyers by listing it on Zillow.
Learn how to do itSell it yourself
Take full control of how buyers see your home on Zillow by listing For Sale by Owner (FSBO).
List your homeWhat's special
Gas fireplaceBeautiful mature treesBuilt-in wooden benchCustom wall scone lightingGorgeous wood flooringBreakfast nookCovered back patio
Zillow last checked:
Listing updated:
Listed by:
Elizabeth Owens 720-988-4058 eowens@remax.net,
RE/MAX Alliance
Bought with:
Angela J. Fezza, 100055486
Keller Williams Action Realty LLC
Source: REcolorado as distributed by MLS GRID,MLS#: 9725443
Facts & features
Interior
Bedrooms & bathrooms
- Bedrooms: 4
- Bathrooms: 3
- Full bathrooms: 2
- 1/2 bathrooms: 1
- Main level bathrooms: 1
Primary bedroom
- Description: Spacious Primary Bedroom Suite With Vaulted Ceilings, Window With Bench And Built In Shelving, Ceiling Fan, And En-Suite Five Piece Bathroom.
- Level: Upper
- Area: 380 Square Feet
- Dimensions: 20 x 19
Bedroom
- Description: Secondary Bedroom With Carpet Flooring, Ceiling Fan, Wainscotting, And Walk-In Closet With Window.
- Level: Upper
- Area: 143 Square Feet
- Dimensions: 13 x 11
Bedroom
- Description: Secondary Bedroom With Carpet Flooring, Ceiling Fan, Window, And Closet.
- Level: Upper
- Area: 110 Square Feet
- Dimensions: 10 x 11
Bedroom
- Description: Secondary Bedroom With Carpet Flooring, Ceiling Fan, Two Windows, And Walk-In Closet.
- Level: Upper
- Area: 121 Square Feet
- Dimensions: 11 x 11
Primary bathroom
- Description: Primary En-Suite Five Piece Bathroom With Tile Flooring, Dual Sink Cabinet Vanity, Large Tub With Tile Surround And Windows, Shower With Glass Door And Tile Surround, Water Closet, And Large Walk-In Closet With Carpet Flooring And Built-In Shelving And Rods.
- Level: Upper
- Area: 132 Square Feet
- Dimensions: 11 x 12
Bathroom
- Description: Main Level Half Bathroom With Tile Flooring, Window, And Cabinet Vanity With Sink.
- Level: Main
- Area: 25 Square Feet
- Dimensions: 5 x 5
Bathroom
- Description: Full Bathroom With Rile Flooring, Cabinet Vanity With Sink, And Tub/Shower Combo With Sliding Glass Door And Tile Surround.
- Level: Upper
- Area: 40 Square Feet
- Dimensions: 5 x 8
Den
- Description: Main Level Den With Carpet Flooring And Window.
- Level: Main
- Area: 110 Square Feet
- Dimensions: 10 x 11
Dining room
- Description: Formal Dining Room With Wood Flooring, Chandelier, Window, And Custom Sconce Lighting.
- Level: Main
- Area: 156 Square Feet
- Dimensions: 13 x 12
Great room
- Description: Stunning Two Story Great Room With Wood Flooring, Ceiling Fan, And Gas Fireplace With Tile Surround And Custom Wooden Mantle.
- Level: Main
- Area: 360 Square Feet
- Dimensions: 20 x 18
Kitchen
- Description: Beautiful Kitchen With White Cabinetry, Granite Countertops, Wood Flooring, Center Island With Gas Cooktop, Included Stainless Steel Appliances, And Breakfast Nook With Chandelier.
- Level: Main
- Area: 165 Square Feet
- Dimensions: 15 x 11
Laundry
- Description: Upper Level Laundry Room With Vinyl Flooring, Shelving And Cabinetry For Added Storage, And Light.
- Level: Upper
- Area: 42 Square Feet
- Dimensions: 7 x 6
Office
- Description: Main Level Home Offices With Wood Flooring, French Door Entry, Windows, And Stunning Wood Built-In Shelving And Cabinetry.
- Level: Main
- Area: 156 Square Feet
- Dimensions: 13 x 12
Utility room
- Description: Unfinished Lower Level With Hvac, Shelving, And Windows.
- Level: Basement
- Area: 1160 Square Feet
- Dimensions: 40 x 29
Heating
- Forced Air, Natural Gas
Cooling
- Central Air
Appliances
- Included: Cooktop, Dishwasher, Disposal, Double Oven, Dryer, Microwave, Washer
Features
- Built-in Features, Ceiling Fan(s), Eat-in Kitchen, Entrance Foyer, Five Piece Bath, Granite Counters, High Ceilings, Jack & Jill Bathroom, Kitchen Island, Open Floorplan, Pantry, Primary Suite, Vaulted Ceiling(s), Walk-In Closet(s)
- Flooring: Carpet, Tile, Vinyl, Wood
- Basement: Daylight,Partial,Unfinished
- Number of fireplaces: 1
- Fireplace features: Gas, Great Room
Interior area
- Total structure area: 3,908
- Total interior livable area: 3,908 sqft
- Finished area above ground: 2,793
- Finished area below ground: 0
Property
Parking
- Total spaces: 2
- Parking features: Concrete
- Attached garage spaces: 2
Features
- Levels: Two
- Stories: 2
- Patio & porch: Covered, Deck, Front Porch, Patio
- Exterior features: Garden, Private Yard
- Fencing: Partial
Lot
- Size: 8,276 Square Feet
- Features: Cul-De-Sac, Landscaped, Many Trees, Sprinklers In Front, Sprinklers In Rear
Details
- Parcel number: R0422233
- Zoning: RES
- Special conditions: Standard
Construction
Type & style
- Home type: SingleFamily
- Property subtype: Single Family Residence
Materials
- Frame, Wood Siding
- Foundation: Slab
- Roof: Concrete
Condition
- Year built: 2004
Details
- Warranty included: Yes
Utilities & green energy
- Sewer: Public Sewer
- Water: Public
- Utilities for property: Electricity Connected, Natural Gas Connected
Green energy
- Energy efficient items: Thermostat
Community & HOA
Community
- Security: Carbon Monoxide Detector(s), Smoke Detector(s), Video Doorbell
- Subdivision: The Meadows
HOA
- Has HOA: Yes
- Amenities included: Park, Playground, Pool, Trail(s)
- Services included: Trash
- HOA fee: $247 quarterly
- HOA name: Meadows Neighborhood Company
- HOA phone: 303-814-2358
Location
- Region: Castle Rock
Financial & listing details
- Price per square foot: $188/sqft
- Tax assessed value: $672,680
- Annual tax amount: $5,015
- Date on market: 8/31/2023
- Listing terms: Cash,Conventional,FHA,Jumbo,VA Loan
- Exclusions: Seller`s Personal Property.
- Ownership: Estate
- Electric utility on property: Yes
- Road surface type: Paved
Price history
| Date | Event | Price |
|---|---|---|
| 10/10/2023 | Sold | $735,000+47%$188/sqft |
Source:  REcolorado as distributed by MLS GRID #9725443 Report a problem REcolorado as distributed by MLS GRID #9725443 Report a problem | ||
| 4/16/2019 | Sold | $500,000-1.4%$128/sqft |
Source: Public Record Report a problem | ||
| 3/19/2019 | Pending sale | $507,000$130/sqft |
Source: Realty One Group Premier #2893112 Report a problem | ||
| 3/14/2019 | Price change | $507,000-1.6%$130/sqft |
Source: Realty One Group Premier #2893112 Report a problem | ||
| 2/26/2019 | Listed for sale | $515,000$132/sqft |
Source: Realty One Group Premier #2893112 Report a problem | ||
| 2/16/2019 | Pending sale | $515,000$132/sqft |
Source: Realty One Group Premier #2893112 Report a problem | ||
| 1/23/2019 | Listed for sale | $515,000+67.9%$132/sqft |
Source: Realty One Group Premier #2893112 Report a problem | ||
| 12/6/2004 | Sold | $306,700$78/sqft |
Source: Public Record Report a problem | ||
Public tax history
| Year | Property taxes | Tax assessment |
|---|---|---|
| 2025 | $4,712 -0.9% | $42,050 -14% |
| 2024 | $4,756 +43.3% | $48,870 -1% |
| 2023 | $3,318 -3.7% | $49,340 +51.1% |
| 2022 | $3,447 | $32,650 -2.8% |
| 2021 | -- | $33,590 +2.1% |
| 2020 | $3,391 +6.5% | $32,890 |
| 2019 | $3,186 | $32,890 +8.6% |
| 2018 | $3,186 +6% | $30,280 |
| 2017 | $3,006 +102.5% | $30,280 +3% |
| 2016 | $1,485 -50.9% | $29,400 |
| 2015 | $3,025 +10.8% | $29,400 +17.3% |
| 2014 | $2,731 | $25,060 |
| 2013 | -- | $25,060 +3.9% |
| 2012 | -- | $24,110 |
| 2011 | -- | $24,110 -5.4% |
| 2010 | -- | $25,490 -4.4% |
| 2009 | $1,436 | $26,660 |
| 2008 | -- | $26,660 +6% |
| 2007 | -- | $25,150 |
| 2006 | $2,705 +174.7% | $25,150 +159.8% |
| 2004 | $984 +49.7% | $9,680 +54.9% |
| 2003 | $658 | $6,250 +109.5% |
| 2002 | -- | $2,984 +320.3% |
| 2001 | $73 | $710 |
Find assessor info on the county website
Neighborhood: The Meadows
Nearby homes
- $724,9004 bd3 ba2.9k sqft4072 Blacktail Ct, Castle Rock, CO 80109Off Market
- $557,7003 bd3 ba1.9k sqft3196 Springbriar Dr, Castle Rock, CO 80109Off Market
- $730,0005 bd3 ba4k sqft3200 Springbriar Dr, Castle Rock, CO 80109Sold

- $528,3003 bd2 ba1.6k sqft3178 Springbriar Dr, Castle Rock, CO 80109Off Market
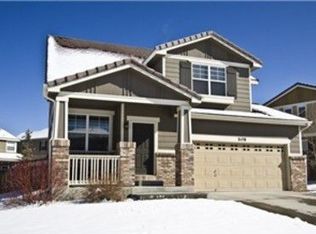
- $707,7004 bd3 ba3.7k sqft4054 Blacktail Ct, Castle Rock, CO 80109Off Market
- $760,0004 bd4 ba4.3k sqft4095 Blacktail Ct, Castle Rock, CO 80109Sold
- $692,3004 bd3 ba2.9k sqft4109 Blacktail Ct, Castle Rock, CO 80109Off Market
- $518,2003 bd3 ba1.4k sqft3154 Springbriar Dr, Castle Rock, CO 80109Off Market
Nearby schools
GreatSchools rating
- 7/10Soaring Hawk Elementary SchoolGrades: PK-6Distance: 0.4 mi
- 5/10Castle Rock Middle SchoolGrades: 7-8Distance: 1.2 mi
- 8/10Castle View High SchoolGrades: 9-12Distance: 1.3 mi
Schools provided by the listing agent
- Elementary: Soaring Hawk
- Middle: Castle Rock
- High: Castle View
- District: Douglas RE-1
Source: REcolorado as distributed by MLS GRID. This data may not be complete. We recommend contacting the local school district to confirm school assignments for this home.
Get a cash offer in 3 minutes
Find out how much your home could sell for in as little as 3 minutes with a no-obligation cash offer.
Estimated market value
$710,200
Get a cash offer in 3 minutes
Find out how much your home could sell for in as little as 3 minutes with a no-obligation cash offer.
Estimated market value
$710,200
- Colorado
- Douglas County
- Castle Rock
- 80109
- The Meadows
- 4110 Blacktail Court
Nearby cities
Nearby neighborhoods
Nearby zip codes
Other Castle Rock Topics
