Skip main navigation
Off market
Street View
  • $1,085,100

    4110 Blue Iris Holw, Peachtree Corners, GA 30092

    5beds
    5,633sqft
    SingleFamily
    Built in 1997
    0.39 Acres Lot
    $1,085,100 Zestimate®
    $193/sqft
    $6,103 Estimated rent

    Home value

    $1,085,100

    $1.02M - $1.16M

    $6,103/mo

    Zestimate® history
    Loading
    Loading...

    Owner options

    List your home for rent

    $6,103/mo

    Rent Zestimate®

    Find your next renter with Zillow Rental Manager. Plus, with online applications, you can quickly screen prospective tenants – for free.

    Learn more

    $6,103/mo

    Rent Zestimate®

    Refinance and save

    $5,547/mo

    Est. payment

    Refinancing to a lower rate could help reduce your monthly payments and save thousands over the life of the loan.

    See today's rates

    $5,547/mo

    Est. payment

    Explore your selling options

    Work with a Zillow partner agent

    Leverage their expertise and Zillow's premium Showcase listings to get your home seen by more buyers.

    Get started

    List with your own agent

    Get your home in front of millions of buyers by listing it on Zillow.

    Learn how to do it

    Sell it yourself

    Take full control of how buyers see your home on Zillow by listing For Sale by Owner (FSBO).

    List your home

    What's special

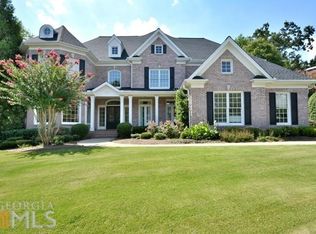
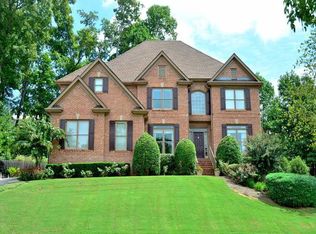
    Extraordinary Amberfield SMART home with over $400k in upgrades inside and out make this home a rare find! This gem has undergone a massive renovation since 2018. For starters, a new driveway and walkway to the front door. Enjoy the convenience of access to the upper level with 2 sets of stairs, both with new hardwoods stairs and rails. There are also new hardwood floors throughout main floor and upstairs hallways. New blinds and UV blocking tint installed for all windows. Updated Gourmet kitchen includes refinished cabinets, new quartz counters, backsplash, and granite sink, and SS appliances. A spacious formal dining room and large 2-story family room with updated fireplace and new California Closet Custom built-ins. Spacious Master suite with a renovated bathroom and closet to include luxury marble wet room with a Bubble Massage Air tub, double vanity, and California Closet system. The Guest suite upstairs was completely renovated with a soaking tub/shower combo and new Bluetooth ventilation with built-in night lighting. Two additional bedrooms upstairs that share a Jack and Jill bathroom, which has been recently renovated. The 4th guest suite on the main, used as an office has direct access to a renovated full bath with walk-in shower. Other great improvements include new AC units with whole house sanitizer and new Nest thermostats and doorbell. Newly installed 20kw generator, equipped to supply complete power needs for the whole house in the event of power outage. Two new tankless water heaters. Renovated finished basement with new feature stone wall and laminate flooring, newly installed home theatre and premium audio system, full wet bar, home gym, hobby/multi-use room & wine cellar with its own HVAC. This home has it all!

    This property is not currently displayed as for sale or rent on Zillow. This may be different from what's on other websites or public sources.

    Facts & features

    Interior

    Bedrooms & bathrooms
    • Bedrooms: 5
    • Bathrooms: 5
    • Full bathrooms: 5
    Heating
    • Forced air, Gas
    Cooling
    • Central, Other
    Appliances
    • Included: Dishwasher, Garbage disposal, Microwave, Range / Oven, Refrigerator
    • Laundry: Laundry Room,Upper Floor
    Features
    • Bookcases,Disappearing Attic Stairs,Entrance Foyer
    • Flooring: Carpet, Hardwood
    • Basement: Finished
    • Has fireplace: Yes
    • Fireplace features: masonry
    • Common walls with other units/homes: No Common Walls
    Interior area
    • Total interior livable area: 5,633 sqft

    Property

    Parking
    • Total spaces: 2
    • Parking features: Garage - Attached
    Features
    • Patio & porch: Deck, Front Porch, Rear Porch
    • Exterior features: Brick
    • Pool features: Heated,In Ground
    • Has spa: Yes
    • Spa features: Private
    • Fencing: Fenced, Wrought Iron
    Lot
    • Size: 0.39 Acres
    • Features: Landscaped,Private
    Details
    • Parcel number: R6316322
    • Other equipment: Irrigation Equipment, Generator, Air Purifier

    Construction

    Type & style
    • Home type: SingleFamily
    • Architectural style: Conventional
    Materials
    • Wood
    • Roof: Composition
    Condition
    • Resale
    • Year built: 1997

    Utilities & green energy

    • Electric: Generator
    • Sewer: Public Sewer
    • Water: Public
    • Utilities for property: Cable Available,Electricity Available,Underground
    Green energy
    • Energy efficient items: Thermostat

    Community & HOA

    Community
    • Security: Smoke Detector(s), Security System Owned
    HOA
    • Has HOA: Yes
    • Services included: Maintenance Grounds,Trash
    • HOA fee: $64 monthly
    Location
    • Region: Peachtree Corners

    Financial & listing details

    • Price per square foot: $193/sqft
    • Tax assessed value: $1,028,700
    • Annual tax amount: $11,350
    • Road surface type: Paved

    Price history

    DateEventPrice
    1/27/2021Sold$799,000$142/sqft
    Source: GAMLS #8908731 Report a problem
    1/6/2021Pending sale$799,000$142/sqft
    Source: Keller Williams Chattahoochee #8908731 Report a problem
    1/6/2021Listed for sale$799,000+40.2%$142/sqft
    Source: Keller Williams Chattahoochee #8908731 Report a problem
    2/12/2018Sold$570,000-0.9%$101/sqft
    Source: FMLS GA #5948069 Report a problem
    1/22/2018Pending sale$574,900$102/sqft
    Source: Atlanta - Chattahoochee North #5948069 Report a problem
    1/15/2018Price change$574,900-1.7%$102/sqft
    Source: Atlanta - Chattahoochee North #5948069 Report a problem
    1/5/2018Listed for sale$585,000+39.3%$104/sqft
    Source: Keller Williams Realty Chattahoochee North #5948069 Report a problem
    6/21/2000Sold$420,000+19.5%$75/sqft
    Source: Public Record Report a problem
    5/8/1997Sold$351,500$62/sqft
    Source: Public Record Report a problem

    Public tax history

    YearProperty taxesTax assessment
    2025$11,350 +15.4%$411,480 +30.5%
    2024$9,836 +4.9%$315,280
    2023$9,372 +18.1%$315,280
    2022$7,936 -1.8%$315,280 +41.8%
    2021$8,084 -0.6%$222,400
    2020$8,134 +4.1%$222,400
    2019$7,814 $222,400
    2018$7,814 +26.5%$222,400 +9.8%
    2016$6,177 +2%$202,640 +4.3%
    2015$6,054 $194,360
    2014$6,054 +6.7%$194,360 +7.1%
    2013$5,671 $181,440 -6.8%
    2012-- $194,760
    2011-- $194,760
    2010-- $194,760
    2009-- $194,760
    2007-- $194,760
    2006-- $194,760 +13.6%
    2005-- $171,400
    2004$2,330 +7.7%$171,400 +10.6%
    2003$2,164 -49.8%$155,040
    2002$4,307 -2.1%$155,040
    2001$4,401 $155,040
    Find assessor info on the county website

    Neighborhood: Amberfield

    Nearby schools

    GreatSchools rating
    Schools provided by the listing agent
    • Elementary: Simpson
    • Middle: Pinckneyville
    • High: Norcross

    Source: The MLS. This data may not be complete. We recommend contacting the local school district to confirm school assignments for this home.

    Get a cash offer in 3 minutes
    Find out how much your home could sell for in as little as 3 minutes with a no-obligation cash offer.
    Estimated market value
    $1,085,100
    Get a cash offer in 3 minutes
    Find out how much your home could sell for in as little as 3 minutes with a no-obligation cash offer.
    Estimated market value
    $1,085,100