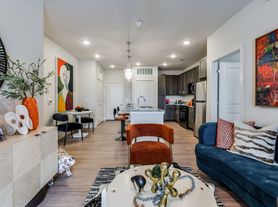
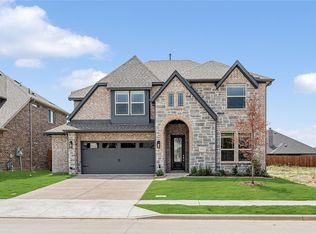
Welcome home to this spacious and energy-efficient 5-bedroom, 3 bath home in the highly sought-after Wolf Creek Farms community of Melissa! With an open-concept layout, soaring ceilings, and abundant natural light, this home offers the perfect blend of comfort, functionality, and convenience.
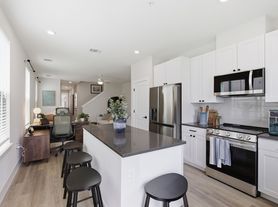
The gourmet kitchen is the heart of the home, featuring granite countertops, a large island with bar seating, a walk-in pantry, and space for a breakfast nook. A premium Samsung Bespoke refrigerator, washer, and dryer are includedhigh-end appliances rarely offered in rental homes.
The first-floor primary suite is privately situated away from the secondary bedrooms and features a large walk-in closet. Upstairs, you'll find three additional bedrooms plus a spacious game room, perfect for movie nights, a playroom, home office, or second living area.
Step outside to a private backyard that backs to trees rather than neighboring homes, creating a peaceful setting for relaxing or entertaining on the concrete patio.
Property Highlights
4 Bedrooms | 2.5 Bathrooms
Open-concept floor plan with soaring ceilings
Gourmet kitchen with granite countertops and walk-in pantry
Large island with seating space
First-floor primary suite with oversized walk-in closet
Second-story game room/flex space
Samsung Bespoke refrigerator included
Samsung BespokeWasher & dryer included
Private backyard backing to trees
Energy-efficient construction to help lower utility costs
Community & Location
Located in highly rated Melissa ISD
Less than 10 minutes from newly opened H-E-B, Kroger, and Walmart
Community lake with an approximately 1-mile walking trail
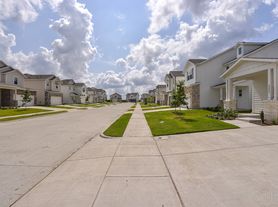
Community park, dog park, splash pad, and walking paths
Minutes from a 10 acre regional park and recreational lake
Easy access to shopping, dining, and major commuter routes
Enjoy resort-style community amenities, top-rated schools, and a beautifully designed home that offers space for everyone. Available now!
House for rent
$3,100/mo
Fees may apply
4110 Broadleaf Dr, Melissa, TX 75454
5beds
3,045sqft
Price may not include required fees and charges. Learn more|
Single family residence
Available now
Cats, dogs OK
In unit laundry
What's special
Abundant natural lightGranite countertopsPremium samsung bespoke refrigeratorSoaring ceilingsGourmet kitchenWalk-in pantryOpen-concept layout
- 28 days |
- -- |
- -- |
Zillow last checked:
Listing updated:
Travel times

Let’s turn your rent into credit progress
Build credit history with every on-time payment and get credit for the payment you’re already making.
Facts & features
Interior
Bedrooms & bathrooms
- Bedrooms: 5
- Bathrooms: 3
- Full bathrooms: 3
Appliances
- Included: Microwave Oven, Refrigerator, dryer, washer
- Laundry: In Unit
Features
- Walk In Closet
Interior area
- Total interior livable area: 3,045 sqft
Video & virtual tour
Property
Parking
- Details: Contact manager
Details
- Parcel number: 2854688
Construction
Type & style
- Home type: SingleFamily
- Property subtype: Single Family Residence
Community & HOA
Location
- Region: Melissa
Financial & listing details
- Lease term: Contact For Details
Price history
| Date | Event | Price |
|---|---|---|
| 6/22/2026 | Listed for rent | $3,100$1/sqft |
Source: Zillow Rentals Report a problem | ||
| 11/6/2023 | Sold | -- |
Source: NTREIS #20406568 Report a problem | ||
| 9/28/2023 | Pending sale | $514,529$169/sqft |
Source: NTREIS #20406568 Report a problem | ||
| 8/29/2023 | Price change | $514,529-3.7%$169/sqft |
Source: NTREIS #20406568 Report a problem | ||
| 6/17/2023 | Price change | $534,529-4.5%$176/sqft |
Source:  Meritage Homes Report a problem Meritage Homes Report a problem | ||
| 6/15/2023 | Listed for sale | $559,529$184/sqft |
Source: Meritage Homes Report a problem | ||
Neighborhood: 75454
Nearby schools
GreatSchools rating
- 9/10North Creek Elementary SchoolGrades: K-5Distance: 0.9 mi
- 9/10Melissa Middle SchoolGrades: 6-8Distance: 1 mi
- 8/10Melissa High SchoolGrades: 9-12Distance: 2.2 mi