Skip main navigation
Active
  • Price cut: $100K (5/7)
    $2,195,000

    4110 Bunny Run #3, Austin, TX 78746

    5beds
    4,507sqft
    : 
    Loading
    Get pre-qualified
    Single Family Residence
    Built in 2001
    0.64 Acres Lot
    $-- Zestimate®
    $487/sqft
    $400/mo HOA

    What's special

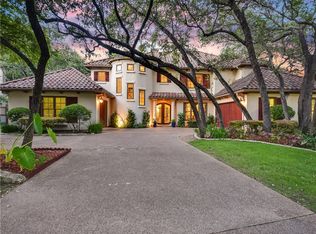
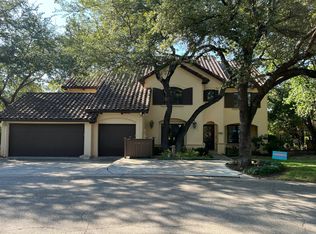
    Set behind the gates of an intimate 10-resident neighborhood, homes here rarely come to market, emphasizing community and tranquility. Built by McKinley Custom Homes, this elegant residence blends thoughtful design with a setting that feels quietly set apart. Surrounded by mature trees on a 0.6-acre lot, the property offers exceptional privacy and a peaceful, well-appointed backyard. Inside, the floorplan is both inviting and functional, designed for connection and retreat. Two bedrooms on the main level and flexible living spaces create an easy flow for daily life. The family room features mahogany floors, cedar beams, and an Austin-stone fireplace, with built-ins and wide windows framing serene greenery. The kitchen is warm and welcoming with wood cabinetry, granite countertops, stainless steel appliances, a wine cooler, and a tumbled marble backsplash with hand-painted detail. It opens to light-filled dining spaces that make gatherings feel effortless. The primary suite is privately set on the main level, along with a secondary bedroom ideal for guests or a home office. Upstairs offers a spacious game room and three generously sized bedrooms, each with en-suite baths. Storage is abundant with a 3-car garage, two walk-in attic spaces, and ample closets throughout. Outside, the backyard unfolds beneath a canopy of trees, complete with a shaded deck for dining or relaxing evenings. A nearby community pool adds a resort-like feel without the crowds. With a timeless stucco exterior, clay tile roof, and a balance of privacy and connection, this home offers rare livability. Located in Eanes ISD, near Bridge Point Elementary, with easy access to 360 and Lake Austin, it’s a truly special opportunity.
    87 days
    |
    1,105
    |
    56
    |

    Zillow last checked:

    Listing updated:

    Listed by:

    Jennifer Welch (512) 451-2422,

    Gottesman Residential R.E. (512) 451-2422

    Source: Unlock MLS,MLS#: 2688263MLS Logo

    Loading...

      Facts & features

      Interior

      Bedrooms & bathrooms
      • Bedrooms: 5
      • Bathrooms: 5
      • Full bathrooms: 5
      • Main level bedrooms: 2
      Primary bedroom
      • Features: Coffered Ceiling(s), Double Vanity, Full Bath, High Ceilings, Two Primary Closets, Walk-In Closet(s), Walk-in Shower
      • Level: Main
      Primary bathroom
      • Features: Double Vanity, Full Bath, Jetted Tub, Separate Shower, Two Primary Closets, Walk-In Closet(s), Walk-in Shower
      • Level: Main
      Kitchen
      • Features: Kitchn - Breakfast Area, Breakfast Bar, Kitchen Island, Granite Counters, Dining Area, Eat-in Kitchen, Natural Woodwork, Pantry
      • Level: Main
      Heating
      • Central
      Cooling
      • Central Air
      Appliances
      • Included: Dishwasher, Gas Cooktop, Microwave, Oven, Refrigerator, Stainless Steel Appliance(s), Wine Refrigerator
      Features
      • Breakfast Bar, Built-in Features, Beamed Ceilings, Coffered Ceiling(s), Granite Counters, Crown Molding, Double Vanity, Entrance Foyer, Kitchen Island, Multiple Dining Areas, Multiple Living Areas, Open Floorplan, Pantry, Primary Bedroom on Main, Storage
      • Flooring: Carpet, Tile, Vinyl, Wood
      • Windows: Blinds, Screens
      • Number of fireplaces: 1
      • Fireplace features: Family Room
      Interior area
      • Total interior livable area: 4,507 sqft

      Property

      Parking
      • Total spaces: 3
      • Parking features: Attached, Driveway, Garage
      • Attached garage spaces: 3
      Accessibility
      • Accessibility features: None
      Features
      • Levels: Two
      • Stories: 2
      • Patio & porch: Covered, Deck, Patio
      • Exterior features: Private Yard
      • Pool features: None
      • Fencing: Full, Wrought Iron
      • Has view: Yes
      • View description: Garden, Trees/Woods
      • Waterfront features: None
      Lot
      • Size: 0.64 Acres
      • Features: Front Yard, Interior Lot, Landscaped, Private, Trees-Heavy, Trees-Large (Over 40 Ft)
      Details
      • Additional structures: None
      • Parcel number: 01331908040000
      • Special conditions: Standard

      Construction

      Type & style
      • Home type: SingleFamily
      • Property subtype: Single Family Residence
      Materials
      • Foundation: Slab
      • Roof: Spanish Tile
      Condition
      • Resale
      • New construction: No
      • Year built: 2001

      Utilities & green energy

      • Sewer: Public Sewer
      • Water: Public
      • Utilities for property: Electricity Connected, Natural Gas Connected, Water Connected

      Community & HOA

      Community
      • Features: Gated, Pool
      • Subdivision: Bunny Bend Condo Amd
      HOA
      • Has HOA: Yes
      • Services included: Common Area Maintenance
      • HOA fee: $400 monthly
      • HOA name: Bunny Bend HOA
      Location
      • Region: Austin

      Financial & listing details

      • Price per square foot: $487/sqft
      • Tax assessed value: $823,241
      • Annual tax amount: $16,081
      • Date on market: 4/17/2026
      • Listing terms: Cash,Conventional
      • Electric utility on property: Yes

        Estimated market value

        Not available

        Estimated sales range

        Not available

        $7,805/mo

        Price history

        DateEventPrice
        5/7/2026Price change$2,195,000-4.4%$487/sqft
        Source: Unlock MLS #2688263 Report a problem
        4/17/2026Listed for sale$2,295,000$509/sqft
        Source: Unlock MLS #2688263 Report a problem

        Public tax history

        YearProperty taxesTax assessment
        2025$10,726 -29.2%$823,241 -11.3%
        2024$15,160 -17.8%$927,596 -20%
        2023$18,435 -21.2%$1,159,495 -14%
        2022$23,402 $1,348,511 +10%
        2021-- $1,225,919 +9.9%
        2020$23,028 +3.9%$1,115,700
        2019$22,171 +13%$1,115,700 +6.4%
        2018$19,617 $1,048,196 +10%
        2017$19,617 -1.3%$952,905 -1.2%
        2016$19,868 $964,500
        2015$19,868 $964,500 +8.4%
        2014$19,868 $890,000 +2.8%
        2013-- $865,783 -3.6%
        2012-- $897,864 -0.8%
        2011-- $905,320 -0.8%
        2010-- $912,775 -0.3%
        2009-- $915,139 +8.1%
        2008-- $846,595 -1.5%
        2007-- $859,770 +10%
        2006-- $781,609
        Find assessor info on the county website

        Monthly payment

        Est. payment

        Payment breakdown

        Explore the cost of this home by adjusting the details. Changes won't be saved.
        All calculations are estimates and provided by Zillow, Inc. for informational purposes only. Actual amounts may vary.
        HOA fees may include property taxes on listings classified as Co-Ops. Contact the listing agent and/or owner for fee details.
        Mortgage interest rates are dependent on a number of factors, including credit score, down payment, and repayment length. Interest rate data provided by Zillow Group Marketplace, Inc. as of 1/1/1970 from various mortgage lenders with which we have lead or other similar arrangements; the Estimated Payment is an average of those rates.
        See how much you could borrow to make a competitive offer.

        Climate risks

        Neighborhood: 78746

        Getting around

        6 / 100
        Car-Dependent
        0 / 100
        No Nearby Transit
        22 / 100
        Somewhat Bikeable

        Nearby schools

        GreatSchools rating
        Schools provided by the listing agent
        • Elementary: Bridge Point
        • Middle: Hill Country
        • High: Westlake
        • District: Eanes ISD

        Source: Unlock MLS. This data may not be complete. We recommend contacting the local school district to confirm school assignments for this home.

        A local agent can set up tours, give advice and negotiate with sellers.

        A local lender can help you make sure your offer is ready when you are.

        Browse local experts

        Similar homes