Skip main navigation
Closed
  • $1,785,000

    4110 Chippewa Pl NE, Atlanta, GA 30319

    5beds
    6,302sqft
    Single Family Residence, Residential
    Built in 2016
    0.3 Acres Lot
    $1,903,800 Zestimate®
    $283/sqft
    $7,880 Estimated rent

    Home value

    $1,903,800

    $1.64M - $2.23M

    $7,880/mo

    Zestimate® history
    Loading
    Loading...

    Owner options

    List your home for rent

    $7,880/mo

    Rent Zestimate®

    Find your next renter with Zillow Rental Manager. Plus, with online applications, you can quickly screen prospective tenants – for free.

    Learn more

    $7,880/mo

    Rent Zestimate®

    Refinance and save

    $11,031/mo

    Est. payment

    Refinancing to a lower rate could help reduce your monthly payments and save thousands over the life of the loan.

    See today's rates

    $11,031/mo

    Est. payment

    Explore your selling options

    Work with a Zillow partner agent

    Leverage their expertise and Zillow's premium Showcase listings to get your home seen by more buyers.

    Get started

    List with your own agent

    Get your home in front of millions of buyers by listing it on Zillow.

    Learn how to do it

    Sell it yourself

    Take full control of how buyers see your home on Zillow by listing For Sale by Owner (FSBO).

    List your home

    What's special

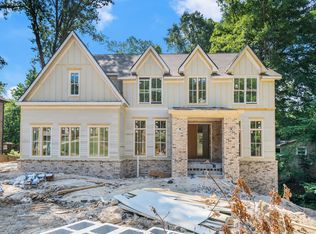
    This impeccable custom brick home in vibrant, family-friendly Nancy Creek Heights neighborhood in Brookhaven is perfectly situated on a corner lot and features custom outdoor LED lighting and beautiful mature landscaping. Step inside this beautifully upgraded home and fall in love with its open spaces, including 5 bedrooms, 5.5 bathrooms, remarkable terrace-level with home theater, and exquisite porcelain tile and stone accents throughout the home. Built by Loudermilk Custom Homes, the home features an oversized chef's kitchen, state of the art stainless appliances, marble countertops, 2 sinks, 2 dishwashers and abundant cabinetry. The open family room leads to a peaceful screened porch with a sliding double door entry and a deck with gas line. The must-see owner’s suite features a sitting room, fireplace, custom walk-in closet, and a master bathroom with a floating tub, oversized shower and marble floors. Walk-in, upper-level laundry room. Wonderful, finished terrace level with recreation room, home theater, game room, custom built bar, wiring for a hot tub and plenty of storage. The 3 car garage and security cameras and integrated smart home system are just the modern touches you desire. This home is within minutes of some of the city’s best private and public schools: Marist, Mount Vernon, Wesleyan, Greater Atlanta Christian, St. Pius, OLA, Chamblee High School and Montgomery Elementary. You will also be minutes away from Northside Hospital, Marta and shopping/restaurants in the Perimeter, Buckhead, Brookhaven, Sandy Springs and North Atlanta commercial areas. Conveniently located to I-285 & 400 and easy access to all major highways. Within walking distance to Murphey Candler Park, one of Atlanta’s most unique lakes and parks offering youth sports, fishing, and hiking, and conveniently located near Brookhaven's Blackburn Park for tennis, soccer, adult sports leagues, events, festivals and walking.

    Zillow last checked:

    Listing updated:

    Listing Provided by:

    Scott Prather,

    Dorsey Alston Realtors

    Bought with:

    Maryam Schwegman, 239915

    Berkshire Hathaway HomeServices Georgia Properties

    Source: FMLS GA,MLS#: 7290578MLS Logo

    Facts & features

    Interior

    Bedrooms & bathrooms
    • Bedrooms: 5
    • Bathrooms: 6
    • Full bathrooms: 5
    • 1/2 bathrooms: 1
    Primary bedroom
    • Features: Oversized Master, Sitting Room
    • Level: Oversized Master, Sitting Room
    Bedroom
    • Features: Oversized Master, Sitting Room
    Primary bathroom
    • Features: Double Vanity, Separate Tub/Shower
    Dining room
    • Features: Butlers Pantry, Separate Dining Room
    Kitchen
    • Features: Breakfast Bar, Breakfast Room, Cabinets White, Kitchen Island, Pantry, Stone Counters, View to Family Room
    Heating
    • Central, Natural Gas
    Cooling
    • Central Air, Zoned
    Appliances
    • Included: Dishwasher, Disposal, Double Oven, Dryer, Gas Cooktop, Gas Range, Gas Water Heater, Microwave, Range Hood, Refrigerator, Washer
    • Laundry: Laundry Room, Upper Level
    Features
    • Bookcases, Crown Molding, Double Vanity, Entrance Foyer, High Ceilings 9 ft Lower, High Ceilings 10 ft Main, High Speed Internet, Tray Ceiling(s), Walk-In Closet(s)
    • Flooring: Carpet, Hardwood, Marble
    • Windows: Double Pane Windows, Plantation Shutters, Shutters
    • Basement: Daylight,Exterior Entry,Finished,Finished Bath,Full,Interior Entry
    • Attic: Pull Down Stairs
    • Number of fireplaces: 3
    • Fireplace features: Basement, Family Room, Gas Starter, Master Bedroom
    • Common walls with other units/homes: No Common Walls
    Interior area
    • Total structure area: 6,302
    • Total interior livable area: 6,302 sqft

    Property

    Parking
    • Total spaces: 3
    • Parking features: Attached, Garage, Garage Door Opener, Garage Faces Side, Kitchen Level, Level Driveway
    • Attached garage spaces: 3
    • Has uncovered spaces: Yes
    Accessibility
    • Accessibility features: None
    Features
    • Levels: Three Or More
    • Patio & porch: Covered, Deck, Front Porch, Rear Porch, Screened
    • Exterior features: Gas Grill
    • Pool features: None
    • Spa features: None
    • Fencing: None
    • Has view: Yes
    • View description: Trees/Woods, Other
    • Waterfront features: None
    • Body of water: None
    Lot
    • Size: 0.30 Acres
    • Dimensions: 140 x 105
    • Features: Back Yard, Corner Lot, Landscaped, Level
    Details
    • Additional structures: None
    • Parcel number: 18 330 09 010
    • Other equipment: Home Theater
    • Horse amenities: None

    Construction

    Type & style
    • Home type: SingleFamily
    • Architectural style: Traditional
    • Property subtype: Single Family Residence, Residential
    Materials
    • Brick 4 Sides
    • Foundation: See Remarks
    • Roof: Composition,Metal,Shingle
    Condition
    • Resale
    • New construction: No
    • Year built: 2016

    Utilities & green energy

    • Electric: Other
    • Sewer: Public Sewer
    • Water: Public
    • Utilities for property: Cable Available, Electricity Available, Natural Gas Available, Phone Available, Sewer Available, Underground Utilities, Water Available
    Green energy
    • Energy efficient items: None
    • Energy generation: None

    Community & neighborhood

    Security
    • Security features: Carbon Monoxide Detector(s), Closed Circuit Camera(s), Fire Alarm, Security System Owned, Smoke Detector(s)
    Community
    • Community features: Fishing, Lake, Near Public Transport, Near Schools, Near Shopping, Near Trails/Greenway, Park, Pool, Public Transportation, Sidewalks, Street Lights
    Location
    • Region: Atlanta
    • Subdivision: Nancy Creek Heights

    Other

    Other facts
    • Listing terms: Cash,Conventional
    • Road surface type: Asphalt, Paved

    Price history

    DateEventPrice
    1/24/2024Sold$1,785,000-3.5%$283/sqft
    Source: FMLS GA #7290578 Report a problem
    1/8/2024Listing removed--
    Source: FMLS GA #7285618 Report a problem
    1/5/2024Pending sale$1,850,000$294/sqft
    Source: FMLS GA #7290578 Report a problem
    1/2/2024Listed for sale$1,850,000$294/sqft
    Source: FMLS GA #7290578 Report a problem
    1/2/2024Pending sale$1,850,000$294/sqft
    Source: FMLS GA #7290578 Report a problem
    12/4/2023Price change$11,000-12%$2/sqft
    Source: FMLS GA #7285618 Report a problem
    10/26/2023Listed for sale$1,850,000$294/sqft
    Source: FMLS GA #7290578 Report a problem
    10/5/2023Listed for rent$12,500$2/sqft
    Source: FMLS GA #7285618 Report a problem
    9/11/2023Listing removed$1,850,000$294/sqft
    Source: GAMLS #10188742 Report a problem
    8/15/2023Listed for sale$1,850,000$294/sqft
    Source: FMLS GA #7256679 Report a problem

    Public tax history

    Tax history is unavailable.

    Neighborhood: Nancy Creek Heights

    Nearby schools

    GreatSchools rating
    Schools provided by the listing agent
    • Elementary: Montgomery
    • Middle: Chamblee
    • High: Chamblee Charter

    Source: FMLS GA. This data may not be complete. We recommend contacting the local school district to confirm school assignments for this home.

    Get a cash offer in 3 minutes
    Find out how much your home could sell for in as little as 3 minutes with a no-obligation cash offer.
    Estimated market value
    $1,903,800
    Get a cash offer in 3 minutes
    Find out how much your home could sell for in as little as 3 minutes with a no-obligation cash offer.
    Estimated market value
    $1,903,800