2022/2023 Major Renovations: Move-In Ready Townhouse in Somerset, Westridge, Lake Ridge. Location, Location, Location! Easy access to public transportation, schools, library, shopping, and beautiful lush trails. This stunning end-unit, brick-front, 3-level condo townhouse with a garage is nestled in the charming Somerset neighborhood of Westridge, within the prestigious Lake Ridge area. This home has been meticulously upgraded and lovingly maintained by its owners. Garage floor enhanced with a polyurea coating, this upgraded flooring creates a homeowner’s dream space. Interior: Beautifully remodeled stairs lead to an open living room and dining area, showcasing scratch-resistant bamboo floors. Windows and glass double doors invite abundant natural light into the home. Fall in love with the cozy and stylish fireplace. 3 spacious bedrooms, 2.5 updated bathrooms, and vaulted ceilings add to the home's appeal. Kitchen features a beautiful countertop, built-in bookcase/china closet, elegant backsplash, and new fixtures and lighting. Recent improvements include a new water heater and a brand-new HVAC coil. Every corner of the home reflects the owners' attention to detail, from stylish doorknobs to the latest fixtures. The seller is open to leaving some furnishings for the right offer, making it even easier to settle in comfortably. This home offers a blend of modern upgrades and classic charm, making it ready for you to move in and enjoy right away.
Sold for $400,000
$400,000
4110 Churchman Way #2-18, Woodbridge, VA 22192
3beds
1,722sqft
Townhouse
Built in 1988
-- sqft lot
$416,300 Zestimate®
$232/sqft
$2,581 Estimated rent
Home value
$416,300
$395,000 - $437,000
$2,581/mo
Zestimate® history
Owner options
List your home for rent
$2,581/mo
Rent Zestimate®
Find your next renter with Zillow Rental Manager. Plus, with online applications, you can quickly screen prospective tenants – for free.
$2,581/mo
Rent Zestimate®
Refinance and save
$2,716/mo
Est. payment
Refinancing to a lower rate could help reduce your monthly payments and save thousands over the life of the loan.
$2,716/mo
Est. payment
Explore your selling options
Work with a Zillow partner agent
Leverage their expertise and Zillow's premium Showcase listings to get your home seen by more buyers.
Get startedList with your own agent
Get your home in front of millions of buyers by listing it on Zillow.
Learn how to do itSell it yourself
Take full control of how buyers see your home on Zillow by listing For Sale by Owner (FSBO).
List your homeWhat's special
Zillow last checked:
Listing updated:
Listed by:
Gifty Davis 571-999-5803,
EXP Realty, LLC
Bought with:
Olivia Colligan, 0225251777
Karta Properties
Source: Bright MLS,MLS#: VAPW2079552
Facts & features
Interior
Bedrooms & bathrooms
- Bedrooms: 3
- Bathrooms: 3
- Full bathrooms: 2
- 1/2 bathrooms: 1
- Main level bathrooms: 1
Rooms
- Room types: Dining Room, Bedroom 2, Bedroom 3, Kitchen, Family Room, Foyer, Breakfast Room, Bedroom 1, Laundry
Basement
- Area: 0
Heating
- Heat Pump, Natural Gas
Cooling
- Ceiling Fan(s), Central Air, Electric
Appliances
- Included: Dishwasher, Disposal, Dryer, Exhaust Fan, Ice Maker, Oven/Range - Gas, Microwave, Washer, Refrigerator, Gas Water Heater
- Laundry: Laundry Room
Features
- Breakfast Area, Family Room Off Kitchen, Kitchen - Table Space, Combination Dining/Living, Eat-in Kitchen, Primary Bath(s), Built-in Features, Upgraded Countertops, Floor Plan - Traditional, Vaulted Ceiling(s)
- Flooring: Bamboo, Luxury Vinyl, Hardwood
- Windows: Window Treatments
- Basement: Other
- Number of fireplaces: 1
- Fireplace features: Equipment, Screen
Interior area
- Total structure area: 1,722
- Total interior livable area: 1,722 sqft
- Finished area above ground: 1,722
- Finished area below ground: 0
Property
Parking
- Total spaces: 1
- Parking features: Garage Door Opener, Garage Faces Front, Driveway, Off Street, Attached
- Attached garage spaces: 1
- Has uncovered spaces: Yes
Accessibility
- Accessibility features: Grip-Accessible Features
Features
- Levels: Three
- Stories: 3
- Exterior features: Balcony
- Pool features: Community
Details
- Additional structures: Above Grade, Below Grade
- Parcel number: 8193730309.01
- Zoning: R16
- Zoning description: SUBURBAN
- Special conditions: Standard
Construction
Type & style
- Home type: Townhouse
- Architectural style: Traditional
- Property subtype: Townhouse
Materials
- Brick, Combination
- Foundation: Concrete Perimeter, Slab
Condition
- Excellent
- New construction: No
- Year built: 1988
- Major remodel year: 2022
Details
- Builder model: MODEL C, (WRSC) COVENTRY
- Builder name: ARTERY
Utilities & green energy
- Sewer: Public Sewer
- Water: Public
Community & HOA
Community
- Security: Main Entrance Lock
- Condo and coop fee: $326 monthly
- Subdivision: Somerset At Westridge Co
HOA
- Has HOA: Yes
- Amenities included: Basketball Court, Bike Trail, Common Grounds, Jogging Path, Pool, Tennis Court(s), Tot Lots/Playground, Water/Lake Privileges
- Services included: Maintenance Structure, Management, Insurance, Parking Fee, Pool(s), Reserve Funds, Sewer, Snow Removal, Trash, Water
- HOA fee: $252 quarterly
- HOA name: SOMERSET AT WESTRIDGE BY CAPITOL PROPERTY MANAGEM
- Second HOA name: Somerset At Westridge
Location
- Region: Woodbridge
Financial & listing details
- Price per square foot: $232/sqft
- Tax assessed value: $339,000
- Annual tax amount: $3,457
- Date on market: 9/16/2024
- Listing agreement: Exclusive Right To Sell
- Listing terms: Cash,Conventional,FHA,Negotiable,USDA Loan,VA Loan
- Ownership: Condominium
Price history
| Date | Event | Price |
|---|---|---|
| 10/24/2024 | Sold | $400,000-5.9%$232/sqft |
Source:  Bright MLS #VAPW2079552 Report a problem Bright MLS #VAPW2079552 Report a problem | ||
| 9/26/2024 | Contingent | $425,000$247/sqft |
Source: Bright MLS #VAPW2079552 Report a problem | ||
| 9/18/2024 | Listed for sale | $425,000$247/sqft |
Source: Bright MLS #VAPW2079552 Report a problem | ||
Public tax history
Tax history is unavailable.
Neighborhood: Westridge
Nearby homes
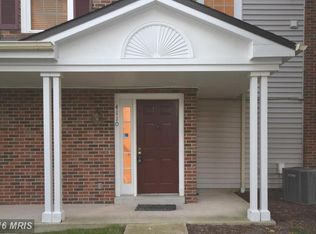
- $400,0003 bd2 ba1.7k sqft4110 Churchman Way, Woodbridge, VA 22192Sold
- $401,7003 bd4 ba1.9k sqft4112 Churchman Way, Woodbridge, VA 22192Off Market
- $385,7002 bd2 ba1.6k sqft4108 Churchman Way, Woodbridge, VA 22192Off Market
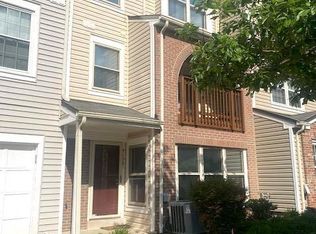
- $374,6003 bd3 ba1.8k sqft4114 Churchman Way, Woodbridge, VA 22192Off Market

- $387,9003 bd2 ba1.7k sqft4124 Churchman Way, Woodbridge, VA 22192Off Market
- $385,4003 bd3 ba1.6k sqft4106 Churchman Way, Woodbridge, VA 22192Off Market
- $454,6003 bd3 ba1.8k sqft4116 Churchman Way, Woodbridge, VA 22192Off Market
- $424,7003 bd4 ba1.9k sqft4057 Chetham Way #3, Woodbridge, VA 22192Off Market
Nearby schools
GreatSchools rating
- 9/10Westridge Elementary SchoolGrades: PK-5Distance: 0.5 mi
- 4/10Woodbridge Middle SchoolGrades: 6-8Distance: 3.4 mi
- 6/10Woodbridge High SchoolGrades: 9-12Distance: 1.5 mi
Schools provided by the listing agent
- Elementary: Westridge
- Middle: Lake Ridge
- High: Woodbridge
- District: Prince William County Public Schools
Source: Bright MLS. This data may not be complete. We recommend contacting the local school district to confirm school assignments for this home.
Get a cash offer in 3 minutes
Find out how much your home could sell for in as little as 3 minutes with a no-obligation cash offer.
Estimated market value
$416,300
Get a cash offer in 3 minutes
Find out how much your home could sell for in as little as 3 minutes with a no-obligation cash offer.
Estimated market value
$416,300
- Virginia
- Prince William County
- Woodbridge
- 22192
- Westridge
- 4110 Churchman Way Unit 2-18
Nearby cities
Nearby neighborhoods
Nearby zip codes
Other Woodbridge Topics
