Welcome to this updated home that offers spacious living and modern touches throughout! Enjoy newer flooring in every room and generous living spaces, including a large living room and open dining area. The updated kitchen features a breakfast bar and flows seamlessly into the cozy family room. Step out back to the patio with a built-in firepit. The primary bedroom boasts a custom closet and a refreshed en-suite bath with a tiled shower and new toilet. 2 additional bedrooms and an updated hall bath. Recent upgrades include: a 'smart home' with light switches, thermostat and doorbell, tankless water heater (2024), Trane high-efficiency HVAC system (2017), and updated electrical panel (2017). A move-in ready home with comfort, style, and smart updates throughout!
Sold for $253,900
$253,900
4110 Colemere Cir, Dayton, OH 45415
3beds
1,560sqft
Single Family Residence
Built in 1972
0.3 Acres Lot
$268,300 Zestimate®
$163/sqft
$1,902 Estimated rent
Home value
$268,300
$244,000 - $295,000
$1,902/mo
Zestimate® history
Owner options
List your home for rent
$1,902/mo
Rent Zestimate®
Find your next renter with Zillow Rental Manager. Plus, with online applications, you can quickly screen prospective tenants – for free.
$1,902/mo
Rent Zestimate®
Refinance and save
$1,749/mo
Est. payment
Refinancing to a lower rate could help reduce your monthly payments and save thousands over the life of the loan.
$1,749/mo
Est. payment
Explore your selling options
Work with a Zillow partner agent
Leverage their expertise and Zillow's premium Showcase listings to get your home seen by more buyers.
Get startedList with your own agent
Get your home in front of millions of buyers by listing it on Zillow.
Learn how to do itSell it yourself
Take full control of how buyers see your home on Zillow by listing For Sale by Owner (FSBO).
List your homeWhat's special
Open dining areaGenerous living spacesBreakfast barUpdated kitchenCozy family roomNewer flooringRefreshed en-suite bath
Zillow last checked:
Listing updated:
Listed by:
Pamela Bornhorst (937)890-9111,
Keller Williams Home Town Rlty,
Mollie Ritter 937-308-6068,
Keller Williams Home Town Rlty
Bought with:
Thomas Raabe, 2022003534
Westwood Real Estate Co
Source: DABR MLS,MLS#: 939058 Originating MLS: Dayton Area Board of REALTORS
Originating MLS: Dayton Area Board of REALTORSFacts & features
Interior
Bedrooms & bathrooms
- Bedrooms: 3
- Bathrooms: 2
- Full bathrooms: 2
- Main level bathrooms: 2
Primary bedroom
- Level: Main
- Dimensions: 16 x 12
Bedroom
- Level: Main
- Dimensions: 12 x 10
Bedroom
- Level: Main
- Dimensions: 10 x 12
Dining room
- Level: Main
- Dimensions: 11 x 10
Family room
- Level: Main
- Dimensions: 15 x 13
Kitchen
- Level: Main
- Dimensions: 13 x 10
Laundry
- Level: Main
- Dimensions: 9 x 5
Living room
- Level: Main
- Dimensions: 21 x 13
Heating
- Forced Air, Natural Gas
Cooling
- Central Air
Appliances
- Included: Dishwasher, Microwave, Range, Tankless Water Heater
Features
- Ceiling Fan(s), High Speed Internet, Kitchen/Family Room Combo
Interior area
- Total structure area: 1,560
- Total interior livable area: 1,560 sqft
Property
Parking
- Total spaces: 2
- Parking features: Attached, Garage, Two Car Garage
- Attached garage spaces: 2
Features
- Levels: One
- Stories: 1
- Patio & porch: Patio
- Exterior features: Fence, Patio
- Fencing: Partial
Lot
- Size: 0.3 Acres
Details
- Parcel number: M60250010019
- Zoning: Residential
- Zoning description: Residential
Construction
Type & style
- Home type: SingleFamily
- Property subtype: Single Family Residence
Materials
- Brick
- Foundation: Slab
Condition
- Year built: 1972
Utilities & green energy
- Water: Public
- Utilities for property: Sewer Available, Water Available
Community & HOA
Community
- Security: Smoke Detector(s)
- Subdivision: Northview Estates Sec 9
HOA
- Has HOA: No
Location
- Region: Dayton
Financial & listing details
- Price per square foot: $163/sqft
- Tax assessed value: $173,040
- Annual tax amount: $3,817
- Date on market: 7/16/2025
- Listing terms: Conventional,FHA,VA Loan
Price history
| Date | Event | Price |
|---|---|---|
| 8/28/2025 | Sold | $253,900+1.6%$163/sqft |
Source:  DABR MLS #939058 Report a problem DABR MLS #939058 Report a problem | ||
| 7/23/2025 | Pending sale | $249,900$160/sqft |
Source:  WRIST #1040069 Report a problem WRIST #1040069 Report a problem | ||
| 7/16/2025 | Listed for sale | $249,900+24.9%$160/sqft |
Source: DABR MLS #939058 Report a problem | ||
| 11/24/2021 | Sold | $200,000+5.3%$128/sqft |
Source: Public Record Report a problem | ||
| 9/30/2021 | Pending sale | $189,900$122/sqft |
Source: DABR MLS #848823 Report a problem | ||
| 9/24/2021 | Listed for sale | $189,900$122/sqft |
Source: DABR MLS #848823 Report a problem | ||
| 9/11/2021 | Pending sale | $189,900$122/sqft |
Source: DABR MLS #848823 Report a problem | ||
| 9/9/2021 | Listed for sale | $189,900$122/sqft |
Source: DABR MLS #848823 Report a problem | ||
| 9/6/2021 | Pending sale | $189,900$122/sqft |
Source: DABR MLS #848823 Report a problem | ||
| 9/3/2021 | Listed for sale | $189,900+54.5%$122/sqft |
Source: DABR MLS #848823 Report a problem | ||
| 12/1/2016 | Sold | $122,900-1.6%$79/sqft |
Source: Public Record Report a problem | ||
| 6/22/2016 | Listed for sale | $124,900+69.9%$80/sqft |
Source: Keller Williams - Keller Williams Home Town Realty #714161 Report a problem | ||
| 4/9/2015 | Sold | $73,500-8%$47/sqft |
Source: Agent Provided Report a problem | ||
| 9/20/2014 | Price change | $79,900-2.4%$51/sqft |
Source: Better Homes and Gardens Real Estate Big Hill #585109 Report a problem | ||
| 6/8/2014 | Price change | $81,900-8.9%$53/sqft |
Source: Better Homes and Gardens Real Estate Big Hill #585109 Report a problem | ||
| 1/11/2014 | Listed for sale | $89,900$58/sqft |
Source: Royce and Associates #354210 Report a problem | ||
Public tax history
| Year | Property taxes | Tax assessment |
|---|---|---|
| 2025 | $3,817 +5.7% | $60,570 |
| 2024 | $3,613 +3.2% | $60,570 |
| 2023 | $3,502 +11% | $60,570 +45% |
| 2022 | $3,154 -0.3% | $41,770 |
| 2021 | $3,163 +0.1% | $41,770 |
| 2020 | $3,161 +4.1% | $41,770 +15.6% |
| 2019 | $3,037 -0.3% | $36,140 |
| 2018 | $3,045 +0.7% | $36,140 |
| 2017 | $3,025 +0.7% | $36,140 +5.5% |
| 2016 | $3,003 +10.1% | $34,240 |
| 2015 | $2,727 +1.3% | $34,240 |
| 2014 | $2,691 +227% | $34,240 +3.7% |
| 2001 | $823 -1.5% | $33,010 |
| 2000 | $836 -50% | $33,010 |
| 1999 | $1,671 | $33,010 |
Find assessor info on the county website
Neighborhood: 45415
Nearby homes
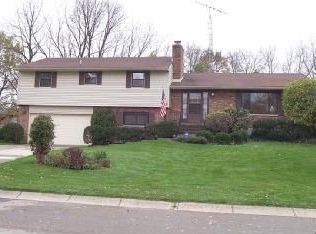
- $256,2004 bd2 ba1.6k sqft4120 Colemere Cir, Dayton, OH 45415Off Market
- $321,5005 bd3 ba2.5k sqft6088 Freeport Dr, Dayton, OH 45415Off Market

- $251,0003 bd2 ba2k sqft1345 Westbrook Rd, Dayton, OH 45415Off Market
- $221,2003 bd2 ba1.5k sqft4130 Colemere Cir, Dayton, OH 45415Off Market
- $266,1004 bd2 ba1.6k sqft1335 Westbrook Rd, Dayton, OH 45415Off Market
- $269,6004 bd3 ba2k sqft6000 Freeport Dr, Dayton, OH 45415Off Market
- $244,0004 bd3 ba2k sqft6000 Freeport Dr, Englewood, OH 45415Off Market
- $293,5004 bd4 ba2k sqft4101 Colemere Cir, Dayton, OH 45415Off Market
Nearby schools
GreatSchools rating
- 6/10Northwood Elementary SchoolGrades: 2-7Distance: 0.4 mi
- 8/10Northmont High SchoolGrades: 7-12Distance: 4.3 mi
- NAKleptz Early Childhood Learning CenterGrades: PK-1Distance: 3.6 mi
Schools provided by the listing agent
- District: Northmont
Source: DABR MLS. This data may not be complete. We recommend contacting the local school district to confirm school assignments for this home.


Get pre-qualified for a loan
At Zillow Home Loans, we can pre-qualify you in as little as 5 minutes with no impact to your credit score.An equal housing lender. NMLS #10287.
- Ohio
- Montgomery County
- Clayton
- 45415
- 4110 Colemere Cir
Nearby cities
Nearby zip codes
Other Clayton Topics
