Charmingly updated single family home, nestled on beautiful lot on a quiet block! Step inside to a sun-drenched floor plan featuring gorgeous original hardwood floors and high ceilings. A welcoming living room flows seamlessly through a classic archway into an elegant dining area—perfect for entertaining. The kitchen is fully modernized with sleek countertops, stainless steel appliances, open shelving, and stylish two-tone cabinetry. Also featured on the main level are: Two bright, comfortable bedrooms with generous windows; a beautifully updated main-level bathroom featuring chic black hexagon tile, walk in shower, and a striking skylight; a conveniently located laundry room with washer and dryer included. Head upstairs to find a versatile layout designed for modern living. A bonus room is currently configured as a great work from home space and could also be a creative studio or playroom. A cozy, private 3rd bedroom tucked away offering a peaceful escape. A fully fenced, spacious backyard features a lush green lawn, mature trees, and a concrete patio with a covered awning—ideal for summer BBQs and outdoor dining. The current owners have updated all major mechanicals in the past several years including furnace, air conditioning, and water heater. Schedule to see this move in ready home today!
For sale
Price cut: $15K (7/28)
$594,000
4110 Depew Street, Denver, CO 80212
3beds
1,209sqft
Single Family Residence
Built in 1917
6,650 Square Feet Lot
$-- Zestimate®
$491/sqft
$-- HOA
What's special
Mature treesClassic archwayStylish two-tone cabinetryQuiet blockWasher and dryer includedStainless steel appliancesTwo bright comfortable bedrooms
- 103 days
- 373
- 42
Zillow last checked:
Listing updated:
Listed by:
Michael Berkstresser 720-466-3606 mike@modusrealestate.com,
MODUS Real Estate
Source: REcolorado as distributed by MLS GRID,MLS#: 7528029
Facts & features
Interior
Bedrooms & bathrooms
- Bedrooms: 3
- Bathrooms: 1
- 3/4 bathrooms: 1
- Main level bathrooms: 1
- Main level bedrooms: 2
Bedroom
- Level: Main
Bedroom
- Level: Main
Bedroom
- Level: Upper
Bathroom
- Level: Main
Dining room
- Level: Main
Kitchen
- Level: Main
Laundry
- Description: Washer/Dryer Included
- Level: Main
Living room
- Level: Main
Office
- Level: Upper
Heating
- Forced Air
Cooling
- Central Air
Appliances
- Included: Dishwasher, Disposal, Dryer, Gas Water Heater, Microwave, Oven, Range, Refrigerator, Washer
- Laundry: In Unit
Features
- Ceiling Fan(s), Eat-in Kitchen, High Ceilings, Open Floorplan
- Flooring: Carpet, Tile, Wood
- Basement: Cellar
Interior area
- Total structure area: 1,209
- Total interior livable area: 1,209 sqft
- Finished area above ground: 1,209
Video & virtual tour
Property
Parking
- Total spaces: 2
- Parking features: Storage
- Garage spaces: 2
Features
- Levels: Two
- Stories: 2
- Patio & porch: Front Porch
- Exterior features: Private Yard
- Fencing: Full
Lot
- Size: 6,650 Square Feet
- Features: Level, Sprinklers In Front, Sprinklers In Rear
Details
- Parcel number: 023102
- Special conditions: Standard
Construction
Type & style
- Home type: SingleFamily
- Architectural style: A-Frame
- Property subtype: Single Family Residence
Materials
- Frame, Wood Siding
- Roof: Composition
Condition
- Updated/Remodeled
- Year built: 1917
Utilities & green energy
- Sewer: Public Sewer
- Water: Public
- Utilities for property: Electricity Connected, Natural Gas Connected
Community & HOA
Community
- Subdivision: Berkeley
HOA
- Has HOA: No
Location
- Region: Denver
Financial & listing details
- Price per square foot: $491/sqft
- Tax assessed value: $547,758
- Annual tax amount: $3,256
- Date on market: 5/28/2026
- Listing terms: Cash,Conventional,FHA,VA Loan
- Exclusions: Sellers Personal Property.
- Ownership: Individual
- Electric utility on property: Yes
- Road surface type: Paved
Estimated market value
Not available
Estimated sales range
Not available
Not available
Price history
| Date | Event | Price |
|---|---|---|
| 9/2/2026 | Listed for sale | $594,000$491/sqft |
Source:  REcolorado as distributed by MLS GRID #7528029 Report a problem REcolorado as distributed by MLS GRID #7528029 Report a problem | ||
| 8/2/2026 | Pending sale | $594,000$491/sqft |
Source: REcolorado as distributed by MLS GRID #7528029 Report a problem | ||
| 7/28/2026 | Price change | $594,000-2.5%$491/sqft |
Source: REcolorado as distributed by MLS GRID #7528029 Report a problem | ||
| 7/9/2026 | Price change | $609,000-2.6%$504/sqft |
Source: REcolorado as distributed by MLS GRID #7528029 Report a problem | ||
| 5/28/2026 | Listed for sale | $625,000+16.8%$517/sqft |
Source: REcolorado as distributed by MLS GRID #7528029 Report a problem | ||
| 7/19/2021 | Sold | $535,000$443/sqft |
Source: Public Record Report a problem | ||
Public tax history
| Year | Property taxes | Tax assessment |
|---|---|---|
| 2025 | $3,227 +0.3% | $34,235 -5.7% |
| 2024 | $3,218 +36.5% | $36,313 |
| 2023 | $2,358 -1.4% | $36,313 +38.9% |
| 2022 | $2,391 +3.8% | $26,144 -2.8% |
| 2021 | $2,304 | $26,897 +3.2% |
| 2020 | $2,304 +1.3% | $26,060 |
| 2019 | $2,274 +25.8% | $26,060 +30% |
| 2018 | $1,808 | $20,047 |
| 2017 | $1,808 +16.1% | $20,047 +13.5% |
| 2016 | $1,557 +100% | $17,662 |
| 2015 | $778 -42% | $17,662 +21.9% |
| 2014 | $1,342 +101.6% | $14,488 |
| 2013 | $666 -48.9% | $14,488 -5.9% |
| 2012 | $1,302 +1.6% | $15,404 |
| 2011 | $1,281 +4.1% | $15,404 +0.9% |
| 2010 | $1,231 +101.9% | $15,270 |
| 2009 | $610 +0.1% | $15,270 +1.3% |
| 2008 | $609 +1.8% | $15,070 |
| 2007 | $599 -50% | $15,070 +2.9% |
| 2006 | $1,198 -5.5% | $14,640 -3% |
| 2005 | $1,268 +10.2% | $15,100 |
| 2004 | $1,151 +114.9% | $15,100 |
| 2003 | $535 -48.6% | $15,100 +9.3% |
| 2002 | $1,042 +8.7% | $13,810 +21.5% |
| 2001 | $959 -0.2% | $11,370 |
| 2000 | $961 | $11,370 |
Find assessor info on the county website
Monthly payment
Est. payment
Payment breakdown
Explore the cost of this home by adjusting the details. Changes won't be saved.Climate risks
Neighborhood: 80212
Nearby schools
Schools provided by the listing agent
- Elementary: Stevens
- Middle: Everitt
- High: Wheat Ridge
- District: Jefferson County R-1
Source: REcolorado as distributed by MLS GRID. This data may not be complete. We recommend contacting the local school district to confirm school assignments for this home.
Similar homes
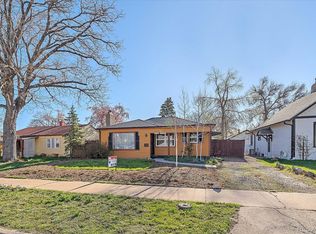
- $575,0002 bd1 ba1.2k sqft3177 Ames St, Wheat Ridge, CO 80214For Sale
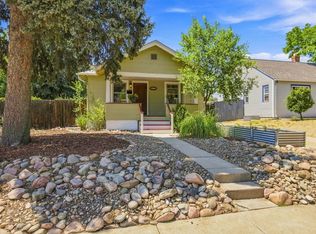
 MLS ID #1065960, Carl Almgren, Mosaic Realty LLC. IRES as distributed by MLS GRID

 - $575,0003 bd2 ba1.7k sqft141 S Irving Street, Denver, CO 80219For Sale
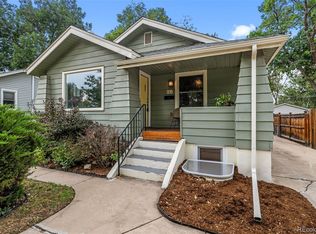
 MLS ID #8724216, Jenna Walton, Keller Williams Real Estate LLC. REcolorado as distributed by MLS GRID
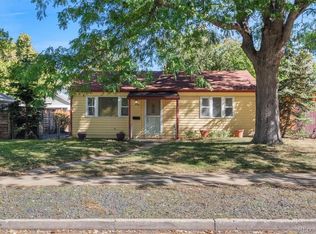
 - $684,9003 bd3 ba1.7k sqft2921 Sheridan Boulevard, Wheat Ridge, CO 80214For Sale
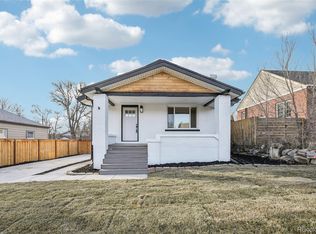 MLS ID #3324094, Dawn Green, Real Broker, LLC DBA Real. REcolorado as distributed by MLS GRID
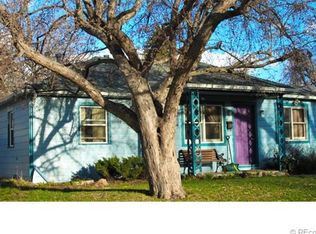
 - $645,0003 bd1 ba1.2k sqft3769 Lowell Boulevard, Denver, CO 80211For Sale
 MLS ID #7551334, Georgia Haskell, Milehimodern. REcolorado as distributed by MLS GRID
 - $599,9502 bd2 ba1.5k sqft4737 Beach Court, Denver, CO 80211For SaleMLS ID #8886478, Lynda Chrisp, Coldwell Banker Realty 54. REcolorado as distributed by MLS GRID
- $560,0002 bd1 ba996 sqft3740 W Alice Place, Denver, CO 80211For SaleMLS ID #8600800, Alex Reber, Madison & Company Properties. REcolorado as distributed by MLS GRID
- $825,0003 bd2 ba1.5k sqft3315 Wolff Street, Denver, CO 80212For SaleMLS ID #2336994, Mary Thomas, Coldwell Banker Realty 24. REcolorado as distributed by MLS GRID
- $515,0003 bd1 ba940 sqft5510 Otis Court, Arvada, CO 80002For SaleMLS ID #8266103, Scott Elliott, Keller Williams Real Estate LLC. REcolorado as distributed by MLS GRID
- $599,0003 bd1 ba1.4k sqft2925 E 14th Avenue, Denver, CO 80206For SaleMLS ID #6474611, Janell Arant, West and Main Homes Inc. REcolorado as distributed by MLS GRID
- $600,0003 bd3 ba1.6k sqft3559 N Jackson Street, Denver, CO 80205For SaleMLS ID #7040671, Christopher Gould, LoKation. REcolorado as distributed by MLS GRID
- $579,9003 bd2 ba1.6k sqft3410 N Williams Street, Denver, CO 80205For SaleMLS ID #1686930, Kimberlee Harrand, Keller Williams Avenues Realty. REcolorado as distributed by MLS GRID
- $689,0003 bd2 ba1.6k sqft4786 Teller Street, Wheat Ridge, CO 80033For SaleMLS ID #8918640, Chandler Fendler, Compass - Denver. REcolorado as distributed by MLS GRID
- $630,0003 bd2 ba1.3k sqft1870 W Beekman Place, Denver, CO 80221For SaleMLS ID #2166575, Robert Tait, Engel & Volkers Denver. REcolorado as distributed by MLS GRID
- $665,0002 bd1 ba1.1k sqft2992 Hooker Street, Denver, CO 80211For SaleMLS ID #5152580, Jennifer Apel, Compass - Denver. REcolorado as distributed by MLS GRID
- $749,9002 bd1 ba1.2k sqft2501 Quitman Street, Denver, CO 80212For SaleMLS ID #2283063, The Pugh Group, The Pugh Group LLC. REcolorado as distributed by MLS GRID
- $525,0002 bd1 ba1k sqft2211 Hooker Street, Denver, CO 80211For SaleMLS ID #3872567, Lauren Eddy, West and Main Homes Inc. REcolorado as distributed by MLS GRID
- $559,9004 bd2 ba1.8k sqft100 Xavier Street, Denver, CO 80219For SaleMLS ID #4651351, Brittany Sanderlin, Real Broker, LLC DBA Real. REcolorado as distributed by MLS GRID
- $484,9993 bd1 ba1.3k sqft4842 Bryant Street, Denver, CO 80221For SaleMLS ID #9029642, Paola Martin Del Campo, Megastar Realty. REcolorado as distributed by MLS GRID
- $534,9732 bd1 ba1.1k sqft3927 Kalamath Street, Denver, CO 80211For SaleMLS ID #6654076, Jennifer Heineman, Buy-Out Company Realty, LLC. REcolorado as distributed by MLS GRID
- $450,0002 bd2 ba822 sqft3750 Yates Street, Denver, CO 80212For SaleMLS ID #3470508, Cara Gurule, 8z Real Estate. REcolorado as distributed by MLS GRID
