Tucked far back from the road on a private 1.18-acre lot, this spacious 5-bedroom, 3-full-bath home offers the perfect balance of seclusion & everyday convenience. A huge great room addition off the back of the house is the true heart of the home, featuring a cozy wood stove and walls of windows framing the changing seasons - an inviting space for quiet evenings or lively gatherings with family & friends. The main level also offers formal living & dining rooms, 2 bedrooms, plus a beautifully remodeled full bath. Upstairs, the primary suite is a true retreat, complete with a spa-like bath featuring a huge walk-in shower and soaking tub. The finished basement expands the living space with a rec room, 5th bedroom, a remodeled full bath, a kitchen & a studio/office - ideal for guests or extended family. Outside, enjoy a large deck and firepit area, perfect for relaxing or entertaining. All just minutes from the vibrant downtowns of Ann Arbor and Dexter - don't miss this rare opportunity!
Sold
Zillow last checked:
Listing updated:
Bought with:
Austin Thompson, 6501453001
Keller Williams Ann Arbor Mrkt
Source: MichRIC,MLS#: 26037006
Price history
| Date | Event | Price |
|---|---|---|
| 8/21/2026 | Sold | $650,000$155/sqft |
Source:  MichRIC #26037006 Report a problem MichRIC #26037006 Report a problem | ||
| 7/27/2026 | Contingent | $650,000$155/sqft |
Source: MichRIC #26037006 Report a problem | ||
| 7/22/2026 | Listed for sale | $650,000+235.1%$155/sqft |
Source: MichRIC #26037006 Report a problem | ||
| 2/8/2011 | Sold | $194,000+6.6%$46/sqft |
Source: Public Record Report a problem | ||
| 3/6/2009 | Sold | $182,000$43/sqft |
Source: Public Record Report a problem | ||
Nearby homes
- $598,5005 bd3 ba3.3k sqft4110 Dexter Ann Arbor, Scio, MI 48103Off Market
- $677,8004 bd4 ba2.8k sqft4100 Dexter Ann Arbor Rd, Ann Arbor, MI 48103Off Market
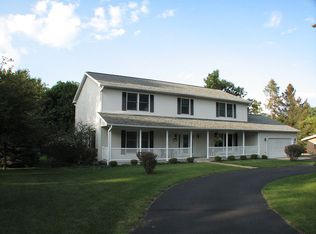
- $421,700-- bd1 ba1.2k sqft4150 Dexter Ann Arbor Rd, Ann arbor, MI 48103Off Market
- $262,600-- bd-- ba-- sqft4150 Dexter Ann Arbor Rd, Ann Arbor, MI 48103Off Market
Get a cash offer in 3 minutes
Find out how much your home could sell for in as little as 3 minutes with a no-obligation cash offer.
Estimated market value
$652,700
