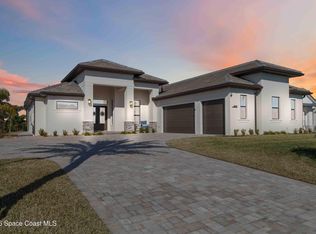
Experience luxury living in this custom 2021 Damar-built 4-bed, 3-bath pool home with a 4-car epoxied garage, located in the gated community of Enclave at Lake Washington. Designed for both comfort and entertaining, the home features an open-concept layout that allows the main living spaces to flow seamlessly together. The kitchen is built for hosting and everyday living alike, offering a large center island, double ovens, abundant cabinetry, and a custom wine rack above the refrigerator. The primary suite provides a private retreat with a spa-style bathroom and a spacious walk-in closet. Step outside to experience true Florida living with a gas-heated pool and spa equipped with a Pentair smart pool system, allowing the pool temperature and settings to be controlled directly from your phone. The outdoor living space continues with a large screened patio with water views and a fully enclosed outdoor kitchen complete with its own exhaust system, private entrance, and air conditioning, creating a rare and functional space for year-round entertaining.
Additional highlights include remote-controlled roll-down storm shutters on the lanai, insulated attic storage with 2x6 flooring and pull-down access, a buried 250-gallon propane tank for pool heating, irrigation system running on pump, a polyaspartic-coated pool deck, and a spacious fenced yard with multiple access gates. The property is approximately 20 minutes from the beach & about an hour from Orlando, Disney, and other parks. Making it easy to enjoy both the Space Coast and Central Florida attractions. Ideally located just minutes from I-95, top-rated schools, major shopping and dining, this home offers both convenience and lifestyle. Blending quality construction, thoughtful design, and exceptional indoor-outdoor living, this home offers a unique opportunity to enjoy elevated Florida living in Melbourne.
Sold for $985,000
$985,000
4110 Domain Ct, Melbourne, FL 32934
4beds
2,783sqft
Single Family Residence
Built in 2021
0.34 Acres Lot
$985,800 Zestimate®
$354/sqft
$3,967 Estimated rent
Home value
$985,800
$907,000 - $1.06M
$3,967/mo
Zestimate® history
Owner options
List your home for rent
$3,967/mo
Rent Zestimate®
Find your next renter with Zillow Rental Manager. Plus, with online applications, you can quickly screen prospective tenants – for free.
$3,967/mo
Rent Zestimate®
Refinance and save
$6,988/mo
Est. payment
Refinancing to a lower rate could help reduce your monthly payments and save thousands over the life of the loan.
$6,988/mo
Est. payment
Explore your selling options
Work with a Zillow partner agent
Leverage their expertise and Zillow's premium Showcase listings to get your home seen by more buyers.
Get startedList with your own agent
Get your home in front of millions of buyers by listing it on Zillow.
Learn how to do itSell it yourself
Take full control of how buyers see your home on Zillow by listing For Sale by Owner (FSBO).
List your homeWhat's special
Gas-heated pool and spaLarge center islandPolyaspartic-coated pool deckOpen-concept layoutDouble ovensSpacious walk-in closetAbundant cabinetry
Zillow last checked:
Listing updated:
Listed by:
Jessica Irons 321-216-1981,
One Sotheby's International
Bought with:
Jessica Irons, 3494741
One Sotheby's International
Source: Space Coast AOR,MLS#: 1072296
Facts & features
Interior
Bedrooms & bathrooms
- Bedrooms: 4
- Bathrooms: 3
- Full bathrooms: 3
Heating
- Central
Cooling
- Central Air
Appliances
- Included: Dishwasher, Disposal, Double Oven, Dryer, Electric Range, Electric Water Heater, Microwave, Refrigerator, Tankless Water Heater, Washer
Features
- Built-in Features, Ceiling Fan(s), Guest Suite, Kitchen Island, Open Floorplan, Pantry, Primary Bathroom -Tub with Separate Shower, Primary Downstairs, Split Bedrooms, Walk-In Closet(s)
- Flooring: Tile
- Has fireplace: No
Interior area
- Total interior livable area: 2,783 sqft
Property
Parking
- Total spaces: 4
- Parking features: Garage, Garage Door Opener
- Garage spaces: 4
Features
- Levels: One
- Stories: 1
- Patio & porch: Front Porch, Rear Porch
- Exterior features: Outdoor Kitchen, Impact Windows
- Has private pool: Yes
- Pool features: Gas Heat, In Ground
- Has spa: Yes
- Spa features: In Ground
- Fencing: Back Yard
- Has view: Yes
- View description: Lake, Water
- Has water view: Yes
- Water view: Lake,Water
Lot
- Size: 0.34 Acres
- Features: Sprinklers In Front, Sprinklers In Rear
Details
- Additional structures: Outdoor Kitchen
- Additional parcels included: 3019028
- Parcel number: 273603WYD11
- Special conditions: Standard
Construction
Type & style
- Home type: SingleFamily
- Architectural style: Contemporary,Spanish
- Property subtype: Single Family Residence
Materials
- Block, Stucco
- Roof: Tile
Condition
- New construction: No
- Year built: 2021
Utilities & green energy
- Sewer: Septic Tank
- Water: Public
- Utilities for property: Electricity Available, Electricity Connected, Water Available, Propane
Community & HOA
Community
- Security: Security System Owned
- Subdivision: Enclave at Lake Washington
HOA
- Has HOA: Yes
- Amenities included: Gated
- Services included: Other
- HOA fee: $50 monthly
- HOA name: Enclave at Lake Washington
Location
- Region: Melbourne
Financial & listing details
- Price per square foot: $354/sqft
- Tax assessed value: $724,170
- Annual tax amount: $8,792
- Date on market: 3/19/2026
- Listing terms: Cash,Conventional,FHA,VA Loan
- Road surface type: Asphalt
Price history
| Date | Event | Price |
|---|---|---|
| 6/15/2026 | Sold | $985,000$354/sqft |
Source: Space Coast AOR #1072296 Report a problem | ||
| 5/15/2026 | Pending sale | $985,000$354/sqft |
Source: Space Coast AOR #1072296 Report a problem | ||
| 3/19/2026 | Listed for sale | $985,000+43.8%$354/sqft |
Source: Space Coast AOR #1072296 Report a problem | ||
| 6/29/2021 | Sold | $684,900$246/sqft |
Source: Space Coast AOR #896813 Report a problem | ||
Public tax history
| Year | Property taxes | Tax assessment |
|---|---|---|
| 2025 | $8,792 +5.6% | $537,300 +2.9% |
| 2024 | $8,324 +2% | $522,160 +3% |
| 2023 | $8,159 +30.6% | $506,960 +24.9% |
| 2022 | $6,247 +306.6% | $405,960 +377.6% |
| 2021 | $1,536 -0.6% | $85,000 |
| 2020 | $1,545 -3.7% | $85,000 |
| 2019 | $1,605 | $85,000 |
Find assessor info on the county website
Neighborhood: 32934
Nearby homes
- $985,0004 bd3 ba2.8k sqft4100 Domain Ct, Melbourne, FL 32934Sold
- $1,336,300-- bd-- ba-- sqft4120 Domain Ct, Melbourne, FL 32934Sold
- $1,145,300-- bd-- ba2.9k sqft4105 Domain Ct, Melbourne, FL 32934Off Market
- $85,000-- bd-- ba-- sqft4130 Domain Ct, Melbourne, FL 32934Off Market
- $756,8600.34 acres4095 Domain Ct, Melbourne, FL 32934Off Market
- $954,200-- bd-- ba2.9k sqft4090 Domain Ct, Melbourne, FL 32934Off Market
- $948,5003 bd3 ba3k sqft4115 Domain Ct, Melbourne, FL 32934Off Market
- $900,0004 bd4 ba2.7k sqft5034 Realm Run, Melbourne, FL 32934Sold
Nearby schools
GreatSchools rating
- 5/10Sabal Elementary SchoolGrades: PK-6Distance: 3.8 mi
- 4/10Lyndon B. Johnson Middle SchoolGrades: 7-8Distance: 4.1 mi
- 4/10Eau Gallie High SchoolGrades: PK,9-12Distance: 4.7 mi
Schools provided by the listing agent
- Elementary: Sabal
- Middle: Johnson
- High: Eau Gallie
Source: Space Coast AOR. This data may not be complete. We recommend contacting the local school district to confirm school assignments for this home.
Get a cash offer in 3 minutes
Find out how much your home could sell for in as little as 3 minutes with a no-obligation cash offer.
Estimated market value
$985,800
Get a cash offer in 3 minutes
Find out how much your home could sell for in as little as 3 minutes with a no-obligation cash offer.
Estimated market value
$985,800
- Florida
- Brevard County
- Melbourne
- 32934
- 4110 Domain Ct
