Welcome to to 4110 Dunes Parkway! This beautiful ranch home is nestled between the Norton Hills Estates and Forest Park neighborhoods. Just a short walk to the beach through Whitey's Woods and Lake Harbor Park. Hoffmaster Park, Maranatha Bible Camp just south of the neighborhood as well. The home has been meticulously cared for inside and out. The open concept main floor flows from the kitchen, dining room, and eating area to the living room, making it a great space for entertaining. Large windows overlook the woods. Main floor laundry with a combined half bath just off the garage. An office/all season room just off the kitchen could be used for a variety of things. The master suite features a walk-in closet and ensuite bath with dual sinks, a soaking tub, and a tiled walk-in shower. Two additional bedrooms and another full bathroom complete the main floor. Heading to the fully finished lower level you are welcomed by neutral paint tones, luxury vinyl plank flooring and ample natural light. The lower level offers a secondary living area and wet bar along with a 4th bedroom and 3rd full bathroom that was tastefully done! Don't miss this home and desirable location! Call today for your private showing.
Sold
$495,000
4110 Dunes Pkwy, Muskegon, MI 49441
4beds
3,183sqft
Single Family Residence
Built in 2005
0.52 Acres Lot
$507,500 Zestimate®
$156/sqft
$3,441 Estimated rent
Home value
$507,500
$452,000 - $573,000
$3,441/mo
Zestimate® history
Owner options
List your home for rent
$3,441/mo
Rent Zestimate®
Find your next renter with Zillow Rental Manager. Plus, with online applications, you can quickly screen prospective tenants – for free.
$3,441/mo
Rent Zestimate®
Refinance and save
$3,175/mo
Est. payment
Refinancing to a lower rate could help reduce your monthly payments and save thousands over the life of the loan.
$3,175/mo
Est. payment
Explore your selling options
Work with a Zillow partner agent
Leverage their expertise and Zillow's premium Showcase listings to get your home seen by more buyers.
Get startedList with your own agent
Get your home in front of millions of buyers by listing it on Zillow.
Learn how to do itSell it yourself
Take full control of how buyers see your home on Zillow by listing For Sale by Owner (FSBO).
List your homeWhat's special
Ranch homeFully finished lower levelTiled walk-in showerOpen concept main floorNeutral paint tonesSoaking tubMain floor laundry
Zillow last checked:
Listing updated:
Listed by:
Brian David Klingel 231-206-3513,
Coldwell Banker Woodland Schmidt Grand Haven
Bought with:
Anna Fowler, 6501436202
TrenSyd Realty LLC
Source: MichRIC,MLS#: 25022476
Facts & features
Interior
Bedrooms & bathrooms
- Bedrooms: 4
- Bathrooms: 4
- Full bathrooms: 3
- 1/2 bathrooms: 1
- Main level bedrooms: 3
Primary bedroom
- Level: Main
- Area: 255
- Dimensions: 17.00 x 15.00
Bedroom 2
- Level: Main
- Area: 150
- Dimensions: 15.00 x 10.00
Bedroom 3
- Level: Main
- Area: 143
- Dimensions: 13.00 x 11.00
Bedroom 4
- Level: Lower
- Area: 240
- Dimensions: 16.00 x 15.00
Primary bathroom
- Level: Main
- Area: 88
- Dimensions: 11.00 x 8.00
Bathroom 4
- Level: Lower
- Area: 54
- Dimensions: 6.00 x 9.00
Dining area
- Level: Main
- Area: 90
- Dimensions: 9.00 x 10.00
Dining room
- Description: Formal
- Level: Main
- Area: 126
- Dimensions: 14.00 x 9.00
Kitchen
- Level: Main
- Area: 160
- Dimensions: 16.00 x 10.00
Laundry
- Level: Main
- Area: 80
- Dimensions: 8.00 x 10.00
Living room
- Level: Main
- Area: 224
- Dimensions: 14.00 x 16.00
Living room
- Level: Lower
- Area: 770
- Dimensions: 35.00 x 22.00
Heating
- Forced Air
Cooling
- Central Air
Appliances
- Included: Dishwasher, Dryer, Microwave, Oven, Range, Refrigerator, Washer
- Laundry: Laundry Room, Main Level
Features
- Pantry
- Basement: Full
- Number of fireplaces: 1
- Fireplace features: Gas Log, Living Room
Interior area
- Total structure area: 2,045
- Total interior livable area: 3,183 sqft
- Finished area below ground: 0
Property
Parking
- Total spaces: 3
- Parking features: Attached
- Garage spaces: 3
Features
- Stories: 1
Lot
- Size: 0.52 Acres
- Dimensions: 100 x 233
- Features: Wooded, Ground Cover
Details
- Parcel number: 6127318000011100
- Zoning description: Residential
Construction
Type & style
- Home type: SingleFamily
- Architectural style: Ranch
- Property subtype: Single Family Residence
Materials
- Vinyl Siding
- Roof: Composition
Condition
- New construction: No
- Year built: 2005
Utilities & green energy
- Sewer: Public Sewer
- Water: Public
- Utilities for property: Phone Connected, Natural Gas Connected, Cable Connected
Community & HOA
HOA
- Amenities included: Trail(s)
Location
- Region: Muskegon
Financial & listing details
- Price per square foot: $156/sqft
- Tax assessed value: $165,706
- Annual tax amount: $6,600
- Date on market: 5/16/2025
- Listing terms: Cash,FHA,VA Loan,Conventional
- Road surface type: Paved
Price history
| Date | Event | Price |
|---|---|---|
| 6/20/2025 | Sold | $495,000$156/sqft |
Source:  MichRIC #25022476 Report a problem MichRIC #25022476 Report a problem | ||
| 5/20/2025 | Pending sale | $495,000$156/sqft |
Source: MichRIC #25022476 Report a problem | ||
| 5/16/2025 | Listed for sale | $495,000+47.8%$156/sqft |
Source: MichRIC #25022476 Report a problem | ||
| 12/28/2020 | Sold | $334,900$105/sqft |
Source: Public Record Report a problem | ||
| 10/9/2020 | Pending sale | $334,900$105/sqft |
Source: Coldwell Banker Woodland Schmidt Grand Haven #20042092 Report a problem | ||
| 10/7/2020 | Listed for sale | $334,900+45.6%$105/sqft |
Source: Coldwell Banker Woodland Schmidt Grand Haven #20042092 Report a problem | ||
| 6/28/2013 | Sold | $230,000+0%$72/sqft |
Source: Public Record Report a problem | ||
| 5/9/2013 | Listed for sale | $229,900+6.9%$72/sqft |
Source: Coldwell Banker Woodland-Schmidt #13025596 Report a problem | ||
| 5/31/2012 | Sold | $215,000$68/sqft |
Source: Public Record Report a problem | ||
Public tax history
| Year | Property taxes | Tax assessment |
|---|---|---|
| 2025 | $6,600 +4.5% | $236,900 +6.8% |
| 2024 | $6,314 +4.8% | $221,900 +19.2% |
| 2023 | $6,024 | $186,100 +20.8% |
| 2022 | -- | $154,000 +5.8% |
| 2021 | $5,053 | $145,500 +1.7% |
| 2020 | $5,053 +33.6% | $143,100 +377% |
| 2018 | $3,781 | $30,000 -76.1% |
| 2017 | -- | $125,300 +4.8% |
| 2016 | -- | $119,600 +3.2% |
| 2015 | -- | $115,900 -3% |
| 2014 | -- | $119,500 +8.2% |
| 2013 | $4,405 | $110,400 +1.4% |
| 2012 | -- | $108,900 -7.2% |
| 2011 | -- | $117,400 |
| 2010 | -- | $117,400 -6.5% |
| 2009 | -- | $125,600 -7.2% |
| 2008 | -- | $135,400 +53.9% |
| 2007 | -- | $88,000 |
| 2006 | -- | $88,000 +402.9% |
| 2004 | -- | $17,500 -41.7% |
| 2003 | -- | $30,000 |
| 2002 | -- | $30,000 |
| 2001 | -- | $30,000 |
| 2000 | -- | $30,000 |
Find assessor info on the county website
Neighborhood: 49441
Nearby homes
- $622,3004 bd5 ba3.9k sqft4124 Dunes Pkwy, Norton Shores, MI 49441Off Market
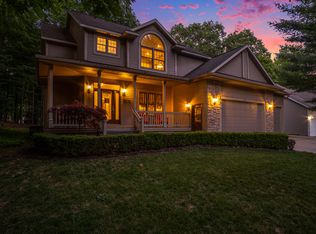
- $---- bd-- ba-- sqft4124 Dunes Pkwy, Muskegon, MI 49441Off Market
- $779,2005 bd3 ba3.7k sqft4098 Dunes Pkwy, Norton Shores, MI 49441Off Market
- $458,5004 bd3 ba2.3k sqft4091 Oak Hollow Ct, Muskegon, MI 49441Off Market
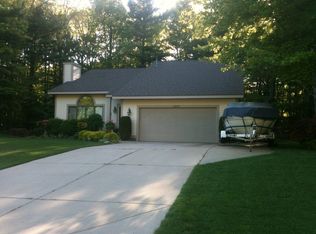
- $621,7005 bd4 ba4.1k sqft4136 Dunes Pkwy, Muskegon, MI 49441Off Market
- $65,000-- bd-- ba-- sqft4088 Dunes Pkwy, Muskegon, MI 49441Off Market
- $511,2004 bd3 ba2.8k sqft4085 Oak Hollow Ct, Muskegon, MI 49441Off Market
- $604,6004 bd4 ba3.7k sqft4097 Oak Hollow Ct, Muskegon, MI 49441Off Market
Nearby schools
GreatSchools rating
- 7/10Lincoln Park Elementary SchoolGrades: PK-5Distance: 1.5 mi
- 5/10Mona Shores Middle SchoolGrades: 6-8Distance: 1.4 mi
- 9/10Mona Shores High SchoolGrades: 9-12Distance: 1.6 mi
Get a cash offer in 3 minutes
Find out how much your home could sell for in as little as 3 minutes with a no-obligation cash offer.
Estimated market value
$507,500
Get a cash offer in 3 minutes
Find out how much your home could sell for in as little as 3 minutes with a no-obligation cash offer.
Estimated market value
$507,500
- Michigan
- Muskegon County
- Norton Shores
- 49441
- 4110 Dunes Pkwy
Nearby cities
Nearby zip codes
Other Norton Shores Topics
