This move-in-ready home combines modern updates, timeless charm, and a premier location you won't find often. Whether you're an entertainer, golfer, or someone who appreciates detail-oriented renovations, 4110 Edgeland checks all the boxes. Location Perks -Backs to Royal Oak Golf Course- a truly rare setting in the city -Minutes from vibrant downtown Royal Oak for dining, shopping, and entertainment Updates include: Pella replacement windows Whole interior painted 8/2022 All new interior doors/trim 8/2022 Original hardwood floors sanded & refinished 8/2022 Entire front/backyard ripped out and re-sodded 9/2022 All new SS Kitchen Aid appliances 9/2024 (oven is a double oven) Full exterior of house & garage Professionally painted 6/2024 (high quality Sherwin Williams Duration paint) New front landscaping 5/2025
Sold for $455,000
$455,000
4110 Edgeland Ave, Royal Oak, MI 48073
3beds
2,358sqft
Single Family Residence
Built in 1959
0.32 Acres Lot
$466,500 Zestimate®
$193/sqft
$2,939 Estimated rent
Home value
$466,500
$439,000 - $499,000
$2,939/mo
Zestimate® history
Owner options
List your home for rent
$2,939/mo
Rent Zestimate®
Find your next renter with Zillow Rental Manager. Plus, with online applications, you can quickly screen prospective tenants – for free.
$2,939/mo
Rent Zestimate®
Refinance and save
$3,019/mo
Est. payment
Refinancing to a lower rate could help reduce your monthly payments and save thousands over the life of the loan.
$3,019/mo
Est. payment
Explore your selling options
Work with a Zillow partner agent
Leverage their expertise and Zillow's premium Showcase listings to get your home seen by more buyers.
Get startedList with your own agent
Get your home in front of millions of buyers by listing it on Zillow.
Learn how to do itSell it yourself
Take full control of how buyers see your home on Zillow by listing For Sale by Owner (FSBO).
List your homeWhat's special
New front landscapingPella replacement windows
Zillow last checked:
Listing updated:
Listed by:
Noah Lobo 248-210-9232,
Keller Williams Realty Lakeside
Bought with:
Howard Watts, 6501308142
Coldwell Banker Professionals
Glenda Gerbstadt, 6506041637
Coldwell Banker Professionals
Source: MiRealSource,MLS#: 50179149 Originating MLS: MiRealSource
Originating MLS: MiRealSourceFacts & features
Interior
Bedrooms & bathrooms
- Bedrooms: 3
- Bathrooms: 2
- Full bathrooms: 1
- 1/2 bathrooms: 1
Bedroom 1
- Area: 169
- Dimensions: 13 x 13
Bedroom 2
- Area: 90
- Dimensions: 10 x 9
Bedroom 3
- Area: 120
- Dimensions: 10 x 12
Bathroom 1
- Level: Entry
Dining room
- Area: 100
- Dimensions: 10 x 10
Family room
- Area: 280
- Dimensions: 20 x 14
Kitchen
- Area: 91
- Dimensions: 7 x 13
Living room
- Area: 195
- Dimensions: 15 x 13
Heating
- Forced Air, Natural Gas
Cooling
- Ceiling Fan(s), Central Air
Appliances
- Included: Dishwasher, Dryer, Microwave, Range/Oven, Refrigerator, Washer
Features
- Basement: Finished
- Number of fireplaces: 1
- Fireplace features: Gas
Interior area
- Total structure area: 3,016
- Total interior livable area: 2,358 sqft
- Finished area above ground: 1,508
- Finished area below ground: 850
Property
Parking
- Total spaces: 2.5
- Parking features: Garage, Detached
- Garage spaces: 2.5
Features
- Levels: One
- Stories: 1
- Frontage type: Road
- Frontage length: 50
Lot
- Size: 0.32 Acres
- Dimensions: 50 x 139
Details
- Parcel number: 2505327047
- Special conditions: Private
Construction
Type & style
- Home type: SingleFamily
- Architectural style: Ranch
- Property subtype: Single Family Residence
Materials
- Brick, Vinyl Siding
- Foundation: Basement
Condition
- Year built: 1959
Utilities & green energy
- Sewer: Public Sanitary
- Water: Public
Community & HOA
Community
- Subdivision: Memorial Park
HOA
- Has HOA: No
Location
- Region: Royal Oak
Financial & listing details
- Price per square foot: $193/sqft
- Tax assessed value: $342,600
- Annual tax amount: $6,042
- Date on market: 6/20/2025
- Cumulative days on market: 2 days
- Listing agreement: Exclusive Right To Sell
- Listing terms: Cash,Conventional,FHA,VA Loan
Price history
| Date | Event | Price |
|---|---|---|
| 7/28/2025 | Sold | $455,000+1.1%$193/sqft |
Source:  MiRealSource #50179149 Report a problem MiRealSource #50179149 Report a problem | ||
| 6/22/2025 | Pending sale | $449,900$191/sqft |
Source: MiRealSource #50179149 Report a problem | ||
| 6/20/2025 | Listed for sale | $449,900+34.7%$191/sqft |
Source: MiRealSource #50179149 Report a problem | ||
| 2/8/2023 | Listing removed | -- |
Source: Real Estate One Report a problem | ||
| 10/25/2022 | Pending sale | $334,000$142/sqft |
Source: Real Estate One #2220043525 Report a problem | ||
| 8/5/2022 | Sold | $334,000$142/sqft |
Source: Public Record Report a problem | ||
| 6/29/2022 | Pending sale | $334,000$142/sqft |
Source:  Realcomp II #2220043525 Report a problem Realcomp II #2220043525 Report a problem | ||
| 6/3/2022 | Price change | $334,000-4.3%$142/sqft |
Source: Realcomp II #2220043525 Report a problem | ||
| 5/13/2022 | Listed for sale | $349,000$148/sqft |
Source: Realcomp II #2220036247 Report a problem | ||
Public tax history
| Year | Property taxes | Tax assessment |
|---|---|---|
| 2025 | -- | $171,300 +8.1% |
| 2024 | -- | $158,500 +6.4% |
| 2023 | -- | $149,030 +15.2% |
| 2022 | -- | $129,360 +5.8% |
| 2021 | -- | $122,320 +3.5% |
| 2020 | -- | $118,160 +8.4% |
| 2019 | -- | $108,980 -7.9% |
| 2018 | -- | $118,370 |
| 2017 | -- | $118,370 +2% |
| 2015 | -- | $116,010 +7.4% |
| 2014 | -- | $108,010 +6.8% |
| 2011 | -- | $101,140 -1.3% |
| 2010 | $3,352 +0.8% | $102,470 -13.8% |
| 2009 | $3,324 | $118,910 |
Find assessor info on the county website
Neighborhood: 48073
Nearby homes
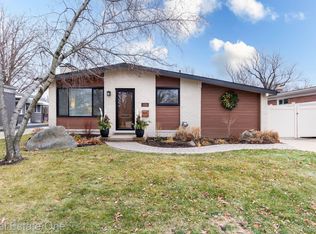
- $405,0003 bd2 ba1.4k sqft4106 Edgeland Ave, Royal Oak, MI 48073Sold
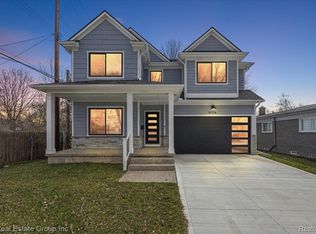
- $849,9994 bd4 ba2.5k sqft4114 Edgeland Ave, Royal Oak, MI 48073New Construction
- $315,5003 bd2 ba1k sqft4102 Edgeland Ave, Royal Oak, MI 48073Off Market
- $219,7002 bd1 ba756 sqft2727 Normandy Rd, Royal Oak, MI 48073Off Market
- $203,6002 bd1 ba756 sqft2721 Normandy Rd, Royal Oak, MI 48073Off Market
- $180,0002 bd1 ba756 sqft2717 Normandy Rd, Royal Oak, MI 48073For Sale
- $--3 bd2 ba1.1k sqft4107 Edgeland Royal, Oak, MI 43807Off Market
- $328,1003 bd2 ba1k sqft4018 Edgeland Ave, Royal Oak, MI 48073Off Market
Nearby schools
GreatSchools rating
- 8/10Alfred E. Upton Elementary SchoolGrades: K-5Distance: 0.5 mi
- 7/10Royal Oak Middle SchoolGrades: 6-8Distance: 2.6 mi
- 9/10Royal Oak High SchoolGrades: 9-12Distance: 0.9 mi
Schools provided by the listing agent
- District: Royal Oak Neighborhood Schools
Source: MiRealSource. This data may not be complete. We recommend contacting the local school district to confirm school assignments for this home.
Get a cash offer in 3 minutes
Find out how much your home could sell for in as little as 3 minutes with a no-obligation cash offer.
Estimated market value
$466,500
Get a cash offer in 3 minutes
Find out how much your home could sell for in as little as 3 minutes with a no-obligation cash offer.
Estimated market value
$466,500
- Michigan
- Oakland County
- Royal Oak
- 48073
- 4110 Edgeland Ave
Nearby cities
Nearby zip codes
Other Royal Oak Topics
