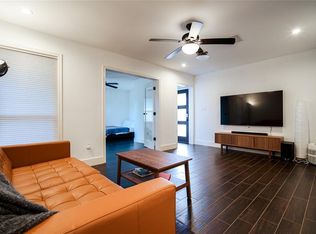
Classic Oak Forest Charm with a Modern Twist Rare 3/2 with Detached Suite! Versatile ranch-style home in the heart of Oak Forest Section 1. This unique property offers a main house with 2 bedroom and 1 bath, plus a fully detached private suite featuring a 3rd bedroom and full 2nd bathroom bringing the total living space to ~1,360 sq. ft (per owner). Property Highlights: Flexible Living: The detached section is the ultimate "flex" space perfect for a private home office, guest quarters, or a quiet studio. Large Lot: Situated on a generous 7,200 sq. ft. lot with a sprawling, fenced backyard ideal for outdoor entertaining or pets. Prime Location: Just minutes from the 610 loop for an easy commute. Walk or bike to local favorites along the Ella corridor, including restaurants, shops, and parks. Experience the privacy of a detached home with the extra space you've been looking for. AVAILABLE for IMMEDIATE MOVE-IN! 2YR MIN REQ. Schedule your tour today!
Copyright notice - Data provided by HAR.com 2022 - All information provided should be independently verified.
House for rent
$2,000/mo
Fees may apply
4110 Ella Blvd, Houston, TX 77018
3beds
981sqft
Price may not include required fees and charges. Learn more|
Singlefamily
Available now
Electric, window unit, ceiling fan
Electric dryer hookup laundry
1 Attached garage space parking
Natural gas
What's special
Ranch-style homeFully detached private suite
- 93 days |
- -- |
- -- |
Zillow last checked:
Listing updated:
Travel times

Let’s turn your rent into credit progress
Build credit history with every on-time payment and get credit for the payment you’re already making.
Facts & features
Interior
Bedrooms & bathrooms
- Bedrooms: 3
- Bathrooms: 2
- Full bathrooms: 2
Rooms
- Room types: Office
Heating
- Natural Gas
Cooling
- Electric, Window Unit, Ceiling Fan
Appliances
- Included: Dishwasher, Disposal, Dryer, Microwave, Oven, Range, Refrigerator, Stove, Washer
- Laundry: Electric Dryer Hookup, In Unit, Washer Hookup
Features
- All Bedrooms Down, Ceiling Fan(s), Prewired for Alarm System
- Flooring: Laminate, Tile, Wood
Interior area
- Total interior livable area: 981 sqft
Property
Parking
- Total spaces: 1
- Parking features: Attached, Driveway, Covered
- Has attached garage: Yes
- Details: Contact manager
Features
- Stories: 1
- Exterior features: 0 Up To 1/4 Acre, Additional Parking, All Bedrooms Down, Attached, Back Yard, Driveway, Electric Dryer Hookup, Entry, Flooring: Laminate, Flooring: Wood, Formal Dining, Formal Living, Full Size, Garage Door Opener, Guest Room, Guest Room Available, Heating system: Window Unit, Heating: Gas, Insulated/Low-E windows, Kitchen/Dining Combo, Lot Features: Back Yard, Subdivided, 0 Up To 1/4 Acre, Prewired for Alarm System, Quarters/Guest House, Storm Window(s), Subdivided, Trash Pick Up, Utility Room in Garage, Washer Hookup
Details
- Parcel number: 0730990120005
Construction
Type & style
- Home type: SingleFamily
- Property subtype: SingleFamily
Condition
- Year built: 1947
Community & HOA
Community
- Security: Security System
Location
- Region: Houston
Financial & listing details
- Lease term: Long Term
Price history
| Date | Event | Price |
|---|---|---|
| 4/15/2026 | Listed for rent | $2,000$2/sqft |
Source: | ||
| 3/1/2015 | Sold | -- |
Source: Agent Provided Report a problem | ||
| 1/24/2011 | Listing removed | $167,000$170/sqft |
Source: Coldwell Banker United, Realtors #98636547 Report a problem | ||
| 12/30/2010 | Listed for sale | $167,000$170/sqft |
Source: Coldwell Banker United, Realtors #98636547 Report a problem | ||
| 10/21/2010 | Listing removed | $167,000$170/sqft |
Source: Coldwell Banker United, Realtors #98636547 Report a problem | ||
| 6/22/2010 | Listed for sale | $167,000$170/sqft |
Source: Coldwell Banker United, #98636547 Report a problem | ||
Neighborhood: Oak Forest - Garden Oaks
Nearby schools
GreatSchools rating
- 6/10Garden Oaks Elementary SchoolGrades: PK-8Distance: 1 mi
- 5/10Waltrip High SchoolGrades: 9-12Distance: 0.6 mi
- 7/10Black Middle SchoolGrades: 6-8Distance: 0.6 mi