Located in the Newfields Village area of Sycamore Hills in Trotwood, this property offers an incredible opportunity with two parcels totaling a little over 1/2 acre of land.
Step inside this beautifully remodeled home and be greeted by new carpet, flooring, fresh paint, new plumbing, new light fixtures & remodeled bathrooms. The kitchen is an entertainer's dream with ample countertop space, island with sink and all new stainless steel appliances which convey. In addition to plenty of cabinets, you will find a custom built pantry offering even more storage for your convenience.
Cozy up to the fireplace in the family room, perfect for those chilly winter evenings and warm holiday gatherings.
The dining area, connected to the family room is spacious enough to accommodate all your friends & family during gatherings or special occasions. With two remodeled full bathrooms, including the en suite, there is plenty of space for everyone's comfort & convenience.
If outdoors is your preference, you can relax and unwind on the covered back patio. There you can enjoy the peacefulness of this established neighborhood. Outside of the two car garage (with new garage door) and paved driveway, there is additional designated parking in the cul-de-sac for all your guests. If a large lot is not what you are looking for, you can research the possibility of selling off the second corner parcel, which encompasses approximately .25 acres of buildable land.
You will appreciate the new roof installed approximately 1 year prior and the HVAC system which was serviced this year. The furnace and AC are both on their own electric panel. The main panel was replaced November, 2023.
Don't miss out on this incredible opportunity to own a beautifully remodeled home with two lovely parcels. Please note that although the Seller believes the insert is serviceable, the insert, stack & chimney are as-is as the Seller has never used. Schedule a showing today and make this your dream home!
Sold for $199,000
$199,000
4110 Elysian Ct, Dayton, OH 45426
3beds
1,721sqft
Single Family Residence
Built in 1975
5,227 Square Feet Lot
$210,700 Zestimate®
$116/sqft
$1,533 Estimated rent
Home value
$210,700
$200,000 - $223,000
$1,533/mo
Zestimate® history
Owner options
List your home for rent
$1,533/mo
Rent Zestimate®
Find your next renter with Zillow Rental Manager. Plus, with online applications, you can quickly screen prospective tenants – for free.
$1,533/mo
Rent Zestimate®
Refinance and save
$1,439/mo
Est. payment
Refinancing to a lower rate could help reduce your monthly payments and save thousands over the life of the loan.
$1,439/mo
Est. payment
Explore your selling options
Work with a Zillow partner agent
Leverage their expertise and Zillow's premium Showcase listings to get your home seen by more buyers.
Get startedList with your own agent
Get your home in front of millions of buyers by listing it on Zillow.
Learn how to do itSell it yourself
Take full control of how buyers see your home on Zillow by listing For Sale by Owner (FSBO).
List your homeWhat's special
Zillow last checked:
Listing updated:
Listed by:
Monica Evans (937)409-4459,
Glasshouse Realty Group
Bought with:
Test Member
Test Office
Source: DABR MLS,MLS#: 901060 Originating MLS: Dayton Area Board of REALTORS
Originating MLS: Dayton Area Board of REALTORSFacts & features
Interior
Bedrooms & bathrooms
- Bedrooms: 3
- Bathrooms: 2
- Full bathrooms: 2
- Main level bathrooms: 2
Primary bedroom
- Level: Main
- Dimensions: 14 x 12
Bedroom
- Level: Main
- Dimensions: 12 x 10
Bedroom
- Level: Main
- Dimensions: 14 x 10
Dining room
- Level: Main
- Dimensions: 13 x 10
Entry foyer
- Level: Main
- Dimensions: 8 x 5
Family room
- Level: Main
- Dimensions: 17 x 12
Kitchen
- Level: Main
- Dimensions: 15 x 12
Living room
- Level: Main
- Dimensions: 15 x 12
Heating
- Electric, Forced Air
Cooling
- Central Air
Appliances
- Included: Dishwasher, Disposal, Range, Refrigerator, Electric Water Heater
Features
- Ceiling Fan(s), Kitchen Island, Pantry
- Number of fireplaces: 1
- Fireplace features: One, Insert, Wood Burning
Interior area
- Total structure area: 1,721
- Total interior livable area: 1,721 sqft
Property
Parking
- Total spaces: 2
- Parking features: Attached, Garage, Two Car Garage, Garage Door Opener
- Attached garage spaces: 2
Features
- Levels: One
- Stories: 1
- Patio & porch: Patio
- Exterior features: Patio
Lot
- Size: 5,227 Square Feet
- Dimensions: 23249 sq ft
Details
- Parcel number: H33006120017
- Zoning: Residential
- Zoning description: Residential
Construction
Type & style
- Home type: SingleFamily
- Architectural style: Ranch
- Property subtype: Single Family Residence
Materials
- Brick
- Foundation: Slab
Condition
- Year built: 1975
Utilities & green energy
- Water: Public
- Utilities for property: Sewer Available, Water Available
Community & HOA
Community
- Subdivision: Newfields Village
HOA
- Has HOA: No
Location
- Region: Dayton
Financial & listing details
- Price per square foot: $116/sqft
- Tax assessed value: $94,600
- Annual tax amount: $2,199
- Date on market: 12/1/2023
- Date available: 12/01/2023
- Listing terms: Conventional,FHA,VA Loan
Price history
| Date | Event | Price |
|---|---|---|
| 2/23/2024 | Sold | $199,000-0.5%$116/sqft |
Source:  DABR MLS #901060 Report a problem DABR MLS #901060 Report a problem | ||
| 1/21/2024 | Pending sale | $199,900$116/sqft |
Source: DABR MLS #901060 Report a problem | ||
| 1/11/2024 | Price change | $199,900-4.8%$116/sqft |
Source: DABR MLS #901060 Report a problem | ||
| 12/1/2023 | Listed for sale | $210,000-16%$122/sqft |
Source: DABR MLS #901060 Report a problem | ||
| 10/16/2023 | Listing removed | -- |
Source: DABR MLS #894122 Report a problem | ||
| 9/8/2023 | Listed for sale | $250,000+152.5%$145/sqft |
Source: DABR MLS #894122 Report a problem | ||
| 8/23/2001 | Sold | $99,000$58/sqft |
Source: Public Record Report a problem | ||
Public tax history
| Year | Property taxes | Tax assessment |
|---|---|---|
| 2025 | $2,199 -6.4% | $33,110 |
| 2024 | $2,350 +1.4% | $33,110 |
| 2023 | $2,317 +62% | $33,110 +28.3% |
| 2022 | $1,430 -0.2% | $25,800 |
| 2021 | $1,433 +0.2% | $25,800 |
| 2020 | $1,430 -5.1% | $25,800 +3.9% |
| 2019 | $1,507 -0.1% | $24,830 |
| 2018 | $1,509 +0.7% | $24,830 |
| 2017 | $1,499 +0% | $24,830 |
| 2016 | $1,499 +0% | $24,830 |
| 2015 | $1,499 +1.7% | $24,830 |
| 2014 | $1,474 | $24,830 |
Find assessor info on the county website
Neighborhood: 45426
Nearby homes
- $15,360-- bd-- ba-- sqft4110 Elysian Ct, Dayton, OH 45426Off Market
- $186,8003 bd2 ba1.5k sqft4121 Elysian Ct, Dayton, OH 45426Off Market
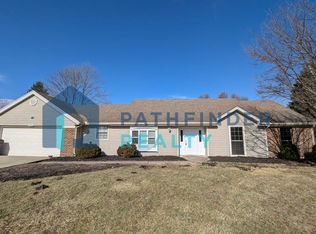
- $263,7003 bd2 ba1.8k sqft7551 Tuscola Dr, Dayton, OH 45426Off Market
- $200,8003 bd2 ba1.3k sqft4111 Elysian Ct, Trotwood, OH 45426Off Market
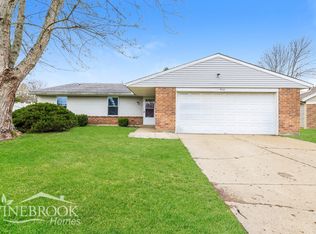
- $5,0003 bd2 ba-- sqft4111 Elysian Ct, Trotwood, OH 45426Sold
- $5,0009,583.2 Square Feet0 Elysian Ct, Dayton, OH 45426Sold
- $182,6003 bd2 ba1.4k sqft7531 Tuscola Dr, Dayton, OH 45426Off Market
- $176,5004 bd2 ba2k sqft7530 Arundel Rd, Trotwood, OH 45426Off Market
Nearby schools
GreatSchools rating
- NATrotwood-Madison Early Learning CenterGrades: PK-1Distance: 0.6 mi
- 4/10Trotwood-Madison Middle SchoolGrades: 6-8Distance: 0.7 mi
- 6/10Trotwood-Madison High SchoolGrades: 9-12Distance: 0.6 mi
Schools provided by the listing agent
- District: Trotwood-Madison
Source: DABR MLS. This data may not be complete. We recommend contacting the local school district to confirm school assignments for this home.


Get pre-qualified for a loan
At Zillow Home Loans, we can pre-qualify you in as little as 5 minutes with no impact to your credit score.An equal housing lender. NMLS #10287.
- Ohio
- Montgomery County
- Trotwood
- 45426
- 4110 Elysian Ct
Nearby cities
Nearby zip codes
Other Trotwood Topics
