New paint and carpet Spacious 4 Bed / 2.5 Bath Townhome with Large Patio | Prime Walkable Location | Low HOA Welcome to this beautifully maintained 4-bedroom, 2.5-bath townhome offering the perfect blend of space, comfort, and convenience. Ideally situated within walking distance to major retailers including Vons, ALDI, Home Depot, and more, this home is perfect for those who value both accessibility and privacy. Inside, you’ll find a bright and open floor plan with generous living and dining areas, a well-appointed kitchen with plenty of cabinet space, and a convenient half bath on the main level—perfect for guests. Upstairs, the spacious primary suite features an en-suite bath and ample closet space, while three additional bedrooms offer flexibility for family, guests, or a home office. Enjoy outdoor living with a large private patio—ideal for entertaining, gardening, or relaxing in the sunshine. Additional features include in-unit laundry, low monthly HOA that covers common area maintenance, and amenities. Tucked in a quiet, well-kept community West Clairemont! Private large patio with storage shed and full-sized laundry closet in kitchen Pantry. Dog friendly complex with heated pools, kiddy pool, exercise room, clubhouse, playground and BBQ's. Basketball/Pickleball Court, Game room, Gym, Shuffle Board, Convenient to shopping, restaurants and MTS transportation. Lots of guest parking available. BONUS: HOA covers internet, basic cable, water, trash, roof, landscape, exterior maintenance & termite. Private 2 car carport, which can be converted to two car Garage.
Sold for $827,000
$827,000
4110 Genesee Ave, San Diego, CA 92111
4beds
1,632sqft
Townhouse
Built in 1967
-- sqft lot
$826,900 Zestimate®
$507/sqft
$4,430 Estimated rent
Home value
$826,900
$761,000 - $901,000
$4,430/mo
Zestimate® history
Owner options
List your home for rent
$4,430/mo
Rent Zestimate®
Find your next renter with Zillow Rental Manager. Plus, with online applications, you can quickly screen prospective tenants – for free.
$4,430/mo
Rent Zestimate®
Refinance and save
$5,720/mo
Est. payment
Refinancing to a lower rate could help reduce your monthly payments and save thousands over the life of the loan.
$5,720/mo
Est. payment
Explore your selling options
Work with a Zillow partner agent
Leverage their expertise and Zillow's premium Showcase listings to get your home seen by more buyers.
Get startedList with your own agent
Get your home in front of millions of buyers by listing it on Zillow.
Learn how to do itSell it yourself
Take full control of how buyers see your home on Zillow by listing For Sale by Owner (FSBO).
List your homeWhat's special
En-suite bathSpacious primary suiteNew paintLarge private patioPrivate large patioLarge patioAdditional bedrooms
Zillow last checked:
Listing updated:
Listed by:
Maria Parsa DRE #01339204 Preferred:619-920-1724,
Real Broker
Bought with:
Artin Sarkissian, DRE #01722942
The Art In Real Estate
Source: SDMLS,MLS#: 250023300 Originating MLS: SDMLS
Originating MLS: SDMLSFacts & features
Interior
Bedrooms & bathrooms
- Bedrooms: 4
- Bathrooms: 3
- Full bathrooms: 2
- 1/2 bathrooms: 1
Heating
- Combination Heating
Cooling
- Central Forced Air
Appliances
- Included: Dishwasher, Disposal, Dryer, Microwave, Gas Oven, Counter Top, Gas Cooking
- Laundry: Electric, Gas, Washer Hookup, Gas & Electric Dryer HU
Interior area
- Total structure area: 1,632
- Total interior livable area: 1,632 sqft
Property
Parking
- Total spaces: 2
- Parking features: Assigned
Features
- Levels: 2 Story
- Stories: 2
- Pool features: Community/Common
- Fencing: Partial
Details
- Parcel number: 4197210223
Construction
Type & style
- Home type: Townhouse
- Architectural style: Other
- Property subtype: Townhouse
Materials
- Stucco
- Roof: Other/Remarks
Condition
- Year built: 1967
Utilities & green energy
- Sewer: Sewer Connected
- Water: Available
Community & HOA
Community
- Features: Clubhouse/Rec Room, Exercise Room, Playground, Pool
- Subdivision: Pacific Bluffs (PACB)
HOA
- Services included: Common Area Maintenance, Exterior (Landscaping), Gated Community, Hot Water, Roof Maintenance, Sewer, Termite, Trash Pickup, Water, Clubhouse Paid
- HOA fee: $500 monthly
- HOA name: Pacific Bluffs
Location
- Region: San Diego
Financial & listing details
- Price per square foot: $507/sqft
- Tax assessed value: $485,348
- Annual tax amount: $6,018
- Date on market: 4/3/2025
- Listing terms: Cash,Conventional,FHA,VA
Price history
| Date | Event | Price |
|---|---|---|
| 7/17/2025 | Sold | $827,000-1.2%$507/sqft |
Source:  SDMLS #250023300 Report a problem SDMLS #250023300 Report a problem | ||
| 6/21/2025 | Pending sale | $837,000$513/sqft |
Source: SDMLS #250023300 Report a problem | ||
| 5/25/2025 | Price change | $837,000-0.2%$513/sqft |
Source: SDMLS #250023300 Report a problem | ||
| 5/16/2025 | Price change | $839,000+0.2%$514/sqft |
Source: SDMLS #250023300 Report a problem | ||
| 4/15/2025 | Price change | $837,000-0.2%$513/sqft |
Source: SDMLS #250023300 Report a problem | ||
| 4/3/2025 | Price change | $839,000-2.2%$514/sqft |
Source: SDMLS #250023300 Report a problem | ||
| 3/7/2025 | Price change | $858,000-0.1%$526/sqft |
Source: SDMLS #250017014 Report a problem | ||
| 2/20/2025 | Price change | $859,000-4.4%$526/sqft |
Source: SDMLS #250017014 Report a problem | ||
| 2/4/2025 | Price change | $899,000-1.2%$551/sqft |
Source: SDMLS #250017014 Report a problem | ||
| 1/22/2025 | Listed for sale | $910,000+122%$558/sqft |
Source: SDMLS #250017014 Report a problem | ||
| 12/28/2015 | Sold | $410,000$251/sqft |
Source: Public Record Report a problem | ||
Public tax history
| Year | Property taxes | Tax assessment |
|---|---|---|
| 2025 | $6,018 +3.9% | $485,348 +2% |
| 2024 | $5,789 +2.3% | $475,832 +2% |
| 2023 | $5,660 +2.8% | $466,503 +2% |
| 2022 | $5,508 +0.7% | $457,357 +2% |
| 2021 | $5,469 +1.2% | $448,390 +1% |
| 2020 | $5,402 +2.4% | $443,793 +2% |
| 2019 | $5,274 +6.4% | $435,093 +2% |
| 2018 | $4,958 +2.5% | $426,562 +2% |
| 2017 | $4,839 +1.7% | $418,199 +2% |
| 2016 | $4,761 +348.4% | $410,000 +365.9% |
| 2015 | $1,062 +1.5% | $88,004 +2% |
| 2014 | $1,046 | $86,281 +0.5% |
| 2013 | -- | $85,892 +2% |
| 2012 | -- | $84,209 +2% |
| 2011 | -- | $82,559 +0.8% |
| 2010 | -- | $81,943 -0.2% |
| 2009 | -- | $82,139 +2% |
| 2008 | -- | $80,529 +2% |
| 2007 | -- | $78,951 +2% |
| 2006 | -- | $77,404 +2% |
| 2005 | -- | $75,887 +2% |
| 2004 | -- | $74,400 +1.9% |
| 2003 | -- | $73,037 +2% |
| 2002 | -- | $71,606 +2% |
| 2001 | -- | $70,203 |
Find assessor info on the county website
Neighborhood: Clairemont Mesa West
Nearby homes
- $758,0002 bd2 ba1.2k sqft4108 Genesee Ave, San Diego, CA 92111Sold

- $885,0003 bd3 ba1.7k sqft4118 Genesee Ave, San Diego, CA 92111Sold

- $864,0003 bd3 ba1.7k sqft5398 Mount Alifan Dr, San Diego, CA 92111For Sale
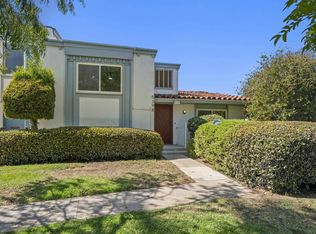
- $761,2003 bd2 ba1.5k sqft5332 Mount Alifan Dr, San Diego, CA 92111Off Market
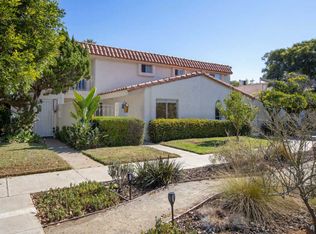
- $735,7002 bd3 ba1.4k sqft5342 Mount Alifan Dr, San Diego, CA 92111Off Market
- $727,2003 bd2 ba1.5k sqft5350 Mount Alifan Dr, San Diego, CA 92111Off Market
- $649,9003 bd2 ba1.4k sqft5366 Mount Alifan Dr, San Diego, CA 92111Off Market
- $774,6003 bd2 ba1.7k sqft5374 Mount Alifan Dr, San Diego, CA 92111Off Market
Nearby schools
GreatSchools rating
- 8/10Holmes Elementary SchoolGrades: K-5Distance: 0.7 mi
- 6/10Marston Middle SchoolGrades: 6-8Distance: 1.3 mi
- 7/10Clairemont High SchoolGrades: 9-12Distance: 1.4 mi
Get a cash offer in 3 minutes
Find out how much your home could sell for in as little as 3 minutes with a no-obligation cash offer.
Estimated market value
$826,900
Get a cash offer in 3 minutes
Find out how much your home could sell for in as little as 3 minutes with a no-obligation cash offer.
Estimated market value
$826,900
- California
- San Diego County
- San Diego
- 92111
- Clairemont Mesa West
- 4110 Genesee Ave
Nearby cities
Nearby neighborhoods
Nearby zip codes
Other San Diego Topics
