Skip main navigation
Sold for $484,000
  • $484,000

    4110 Ginger Ln, Bethlehem, PA 18020

    4beds
    3,020sqft
    Single Family Residence
    Built in 1976
    0.44 Acres Lot
    $505,800 Zestimate®
    $160/sqft
    $2,845 Estimated rent

    Home value

    $505,800

    $455,000 - $561,000

    $2,845/mo

    Zestimate® history
    Loading
    Loading...

    Owner options

    List your home for rent

    $2,845/mo

    Rent Zestimate®

    Find your next renter with Zillow Rental Manager. Plus, with online applications, you can quickly screen prospective tenants – for free.

    Learn more

    $2,845/mo

    Rent Zestimate®

    Refinance and save

    $3,122/mo

    Est. payment

    Refinancing to a lower rate could help reduce your monthly payments and save thousands over the life of the loan.

    See today's rates

    $3,122/mo

    Est. payment

    Explore your selling options

    Work with a Zillow partner agent

    Leverage their expertise and Zillow's premium Showcase listings to get your home seen by more buyers.

    Get started

    List with your own agent

    Get your home in front of millions of buyers by listing it on Zillow.

    Learn how to do it

    Sell it yourself

    Take full control of how buyers see your home on Zillow by listing For Sale by Owner (FSBO).

    List your home

    What's special

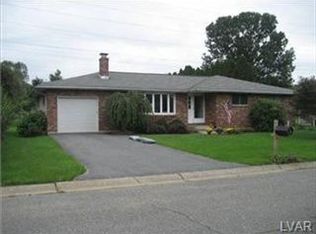
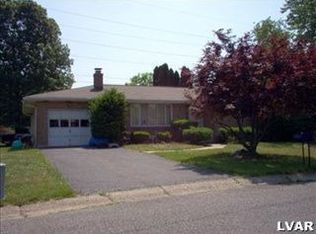
    **Multiple Offers Received - Offer Deadline 1PM Monday 9/8** Welcome to 4110 Ginger Ln — a pristinely kept ranch home in coveted Bethlehem Township. This single-level home is truly move-in ready, featuring hardwood floors, a spacious step-down living room, and easy access to the covered back patio for year-round enjoyment. The kitchen and dining area make everyday living simple and functional. Three comfortable bedrooms and well-maintained baths complete the main level. But wait, there's more! The finished basement spans nearly the entire footprint of the home. Downstairs you will also find a bedroom and access to the back patio which leaves opportunity for the basement to be finished into a full in-law suite. Outside, enjoy a private backyard retreat with room to relax or entertain next to the above ground pool and brick pizza oven. Located just minutes from shopping, dining, parks, and major routes, this home combines comfort, convenience, and peace of mind. Meticulously maintained and thoughtfully updated, 4110 Ginger Ln is ready to welcome its next owner. Open House Saturday 9/6 from 9AM-11AM

    Zillow last checked:

    Listing updated:

    Listed by:

    Collin J. Cronmiller 215-340-5700,

    Keller Williams Real Estate

    Bought with:

    Amy L. Bishop, RS319974

    Weichert Realtors

    Source: GLVR,MLS#: 764110MLS LogoOriginating MLS: Lehigh Valley MLS

    Facts & features

    Interior

    Bedrooms & bathrooms
    • Bedrooms: 4
    • Bathrooms: 2
    • Full bathrooms: 2
    Primary bedroom
    • Level: First
    • Dimensions: 15.00 x 12.00
    Bedroom
    • Level: Basement
    • Dimensions: 17.00 x 14.00
    Bedroom
    • Level: First
    • Dimensions: 12.00 x 10.00
    Bedroom
    • Level: First
    • Dimensions: 12.00 x 10.00
    Dining room
    • Level: First
    • Dimensions: 14.00 x 13.00
    Family room
    • Level: First
    • Dimensions: 28.00 x 22.00
    Other
    • Level: First
    • Dimensions: 9.00 x 5.00
    Other
    • Level: First
    • Dimensions: 9.00 x 5.00
    Kitchen
    • Level: First
    • Dimensions: 15.00 x 13.00
    Living room
    • Level: First
    • Dimensions: 22.00 x 13.00
    Recreation
    • Level: Basement
    • Dimensions: 45.00 x 21.00
    Heating
    • Baseboard, Zoned
    Cooling
    • Central Air, Whole House Fan
    Appliances
    • Included: Dishwasher, Electric Dryer, Electric Oven, Electric Range, Electric Water Heater, Microwave, Refrigerator, Washer
    • Laundry: Electric Dryer Hookup
    Features
    • Eat-in Kitchen, Kitchen Island
    • Flooring: Carpet, Hardwood, Other, Tile
    • Basement: Exterior Entry,Finished,Concrete,Sump Pump
    • Has fireplace: Yes
    • Fireplace features: Insert, Living Room
    Interior area
    • Total interior livable area: 3,020 sqft
    • Finished area above ground: 1,920
    • Finished area below ground: 1,100

    Property

    Parking
    • Total spaces: 2
    • Parking features: Driveway, Detached, Garage, Off Street, On Street, Garage Door Opener
    • Garage spaces: 2
    • Has uncovered spaces: Yes
    Features
    • Stories: 1
    • Patio & porch: Covered, Patio
    • Exterior features: Fence, Pool, Patio
    • Has private pool: Yes
    • Pool features: Above Ground
    • Fencing: Yard Fenced
    Lot
    • Size: 0.44 Acres
    • Features: Corner Lot
    Details
    • Parcel number: N7NE3 12 1 0205
    • Zoning: 05MDR
    • Special conditions: None

    Construction

    Type & style
    • Home type: SingleFamily
    • Architectural style: Ranch
    • Property subtype: Single Family Residence
    Materials
    • Brick
    • Foundation: Basement
    • Roof: Asphalt,Fiberglass
    Condition
    • Year built: 1976

    Utilities & green energy

    • Sewer: Public Sewer
    • Water: Public

    Community & neighborhood

    Location
    • Region: Bethlehem
    • Subdivision: Birchwood Farms

    Other

    Other facts
    • Ownership type: Fee Simple

    Price history

    DateEventPrice
    10/10/2025Sold$484,000+7.6%$160/sqft
    Source: GLVR #764110 Report a problem
    9/9/2025Pending sale$450,000$149/sqft
    Source: GLVR #764110 Report a problem
    9/5/2025Listed for sale$450,000+50.1%$149/sqft
    Source: GLVR #764110 Report a problem
    12/21/2017Sold$299,900$99/sqft
    Source: GLVR #562698 Report a problem
    10/30/2017Listed for sale$299,900+107.7%$99/sqft
    Source: Cashsa Inc #562698 Report a problem
    5/26/2017Sold$144,400-5%$48/sqft
    Source: GLVR #544952 Report a problem
    4/27/2017Listed for sale$152,000-19.6%$50/sqft
    Source: RE/MAX Real Estate #544952 Report a problem
    4/20/2010Listing removed$189,000$63/sqft
    Source: Proud Partner / Croslis Realty Report a problem
    11/25/2009Listed for sale$189,000$63/sqft
    Source: Proud Partner / Croslis Realty Report a problem

    Public tax history

    YearProperty taxesTax assessment
    2025$6,015 +2.7%$76,300
    2024$5,855 +13.3%$76,300 +13.7%
    2023$5,166 $67,100
    2022$5,166 +552.5%$67,100
    2021$792 $67,100
    2020$792 $67,100
    2018$792 $67,100
    2017-- $67,100
    2016-- $67,100
    2015-- $67,100
    2014-- $67,100
    2013-- $67,100
    2012-- $67,100
    2011-- $67,100
    2010-- $67,100
    2004-- $67,100
    2003-- $67,100
    2002-- $67,100
    2000-- $67,100

    Find assessor info on the county website

    Neighborhood: Middletown

    Nearby schools

    GreatSchools rating
    Schools provided by the listing agent
    • Elementary: Miller Heights Elementary School
    • Middle: East Hills Middle School
    • High: Freedom High School
    • District: Bethlehem

    Source: GLVR. This data may not be complete. We recommend contacting the local school district to confirm school assignments for this home.

    Get a cash offer in 3 minutes
    Find out how much your home could sell for in as little as 3 minutes with a no-obligation cash offer.
    Estimated market value
    $505,800
    Get a cash offer in 3 minutes
    Find out how much your home could sell for in as little as 3 minutes with a no-obligation cash offer.
    Estimated market value
    $505,800