Skip main navigation
Off market
  • $313,300

    4110 Greco Dr, San Antonio, TX 78222

    4beds
    1,965sqft
    Single Family Residence
    Built in 2023
    6,534 Square Feet Lot
    $313,300 Zestimate®
    $159/sqft
    $2,462 Estimated rent

    Home value

    $313,300

    $295,000 - $332,000

    $2,462/mo

    Zestimate® history
    Loading
    Loading...

    Owner options

    List your home for rent

    $2,462/mo

    Rent Zestimate®

    Find your next renter with Zillow Rental Manager. Plus, with online applications, you can quickly screen prospective tenants – for free.

    Learn more

    $2,462/mo

    Rent Zestimate®

    Refinance and save

    $2,205/mo

    Est. payment

    Refinancing to a lower rate could help reduce your monthly payments and save thousands over the life of the loan.

    See today's rates

    $2,205/mo

    Est. payment

    Explore your selling options

    Work with a Zillow partner agent

    Leverage their expertise and Zillow's premium Showcase listings to get your home seen by more buyers.

    Get started

    List with your own agent

    Get your home in front of millions of buyers by listing it on Zillow.

    Learn how to do it

    Sell it yourself

    Take full control of how buyers see your home on Zillow by listing For Sale by Owner (FSBO).

    List your home

    What's special

    Transitional finishesWalk-in closetOpen kitchenEat-in kitchenNeutral tonesWalk-in pantryWonderful open floor plan

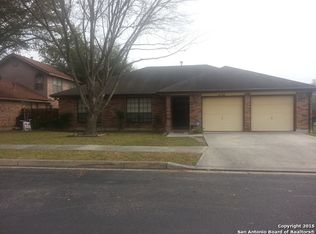
    Newly designed and constructed craftsman-style home in the gated neighborhood of Pecan Valley. The beautiful stone wraps around the entire bottom of the exterior of the home and brings great curb appeal. Attention to detail at first glance with a modern design. Enjoy the wonderful open floor plan and the tranquility of the home through the neutral tones and transitional finishes. The open kitchen leads to the dining and living rooms. An eat-in kitchen, full of delight, features quartz counters, octagon mosaic backsplash, shaker style green cabinets with hardware, island with breakfast bar, stainless steel appliances including a dishwasher and walk-in pantry. The primary suite overlooks the backyard through the windows and features a walk-in closet, an ensuite spa including quartz double vanity sinks and shower. Relax or entertain in the privately fenced backyard under the covered patio. Enjoy the quietness and no neighbors behind your backyard. Nearby are a variety of parks and close proximity to highways IH-10, 37 and loop 410.

    This property is not currently displayed as for sale or rent on Zillow. This may be different from what's on other websites or public sources.

    Zillow last checked:

    Listing updated:

    Listed by:

    Carlos Mendoza TREC #632982 (210) 445-1384,

    San Antonio Portfolio KW RE AH

    Source: LERA MLS,MLS#: 1698318MLS Logo

    Facts & features

    Interior

    Bedrooms & bathrooms
    • Bedrooms: 4
    • Bathrooms: 3
    • Full bathrooms: 2
    • 1/2 bathrooms: 1
    Primary bedroom
    • Features: Walk-In Closet(s), Ceiling Fan(s), Full Bath
    • Area: 195
    • Dimensions: 15 x 13
    Bedroom 2
    • Area: 182
    • Dimensions: 14 x 13
    Bedroom 3
    • Area: 130
    • Dimensions: 13 x 10
    Bedroom 4
    • Area: 204
    • Dimensions: 17 x 12
    Primary bathroom
    • Features: Tub/Shower Combo, Double Vanity
    • Area: 99
    • Dimensions: 11 x 9
    Dining room
    • Area: 143
    • Dimensions: 13 x 11
    Family room
    • Area: 154
    • Dimensions: 14 x 11
    Kitchen
    • Area: 208
    • Dimensions: 26 x 8
    Living room
    • Area: 208
    • Dimensions: 16 x 13
    Heating
    • Central, 1 Unit, Electric
    Cooling
    • 13-15 SEER AX, Ceiling Fan(s), Central Air
    Appliances
    • Included: Microwave, Range, Disposal, Dishwasher, Plumbed For Ice Maker, Vented Exhaust Fan, Electric Water Heater
    • Laundry: Main Level, Laundry Room, Washer Hookup, Dryer Connection
    Features
    • One Living Area, Two Living Area, Liv/Din Combo, Eat-in Kitchen, Kitchen Island, Pantry, Game Room, Utility Room Inside, 1st Floor Lvl/No Steps, High Ceilings, Open Floorplan, Walk-In Closet(s), Ceiling Fan(s), Chandelier, Solid Counter Tops
    • Flooring: Ceramic Tile, Vinyl
    • Windows: Double Pane Windows, Window Coverings
    • Has basement: No
    • Attic: Access Only
    • Has fireplace: No
    • Fireplace features: Not Applicable
    Interior area
    • Total structure area: 1,965
    • Total interior livable area: 1,965 sqft

    Property

    Parking
    • Total spaces: 2
    • Parking features: Two Car Garage, Attached, Pad Only (Off Street)
    • Attached garage spaces: 2
    Features
    • Levels: Two
    • Stories: 2
    • Patio & porch: Patio, Covered
    • Pool features: None
    • Fencing: Privacy
    Lot
    • Size: 6,534 Square Feet
    • Dimensions: 58 X 112
    • Features: Curbs
    Details
    • Parcel number: 138410010720

    Construction

    Type & style
    • Home type: SingleFamily
    • Architectural style: Contemporary
    • Property subtype: Single Family Residence
    Materials
    • 4 Sides Masonry, Stone, Siding, Fiber Cement, Stone Veneer
    • Foundation: Slab
    • Roof: Composition
    Condition
    • New Construction
    • New construction: Yes
    • Year built: 2023
    Details
    • Builder name: Solis Building and Dev

    Utilities & green energy

    • Electric: CPS
    • Sewer: SAWS
    • Water: SAWS, Water System
    • Utilities for property: City Garbage service

    Community & HOA

    Community
    • Features: Other
    • Security: Smoke Detector(s)
    • Subdivision: Pecan Valley
    HOA
    • Has HOA: Yes
    • HOA fee: $30 monthly
    • HOA name: PECAN VALLEY PARK ESTATE HOMEOWNERS ASSOCIATION
    Location
    • Region: San Antonio

    Financial & listing details

    • Price per square foot: $159/sqft
    • Tax assessed value: $292,580
    • Annual tax amount: $3,370
    • Price range: $360K - $313.3K
    • Date on market: 9/11/2025
    • Cumulative days on market: 42 days
    • Listing terms: Conventional,FHA,VA Loan,Cash,Investors OK

    Price history

    DateEventPrice
    7/26/2023Sold--
    Source: LERA MLS #1698318 Report a problem
    7/12/2023Pending sale$369,500$188/sqft
    Source: LERA MLS #1698318 Report a problem
    7/2/2023Contingent$369,500$188/sqft
    Source: LERA MLS #1698318 Report a problem
    6/23/2023Listed for sale$369,500$188/sqft
    Source: LERA MLS #1698318 Report a problem
    6/23/2023Listing removed--
    Source: LERA MLS #1691762 Report a problem
    6/20/2023Price change$369,500-1.5%$188/sqft
    Source: LERA MLS #1691762 Report a problem
    5/31/2023Listed for sale$375,000+839.8%$191/sqft
    Source: LERA MLS #1691762 Report a problem
    4/12/2020Listing removed$39,900$20/sqft
    Source: Vortex Realty #1404719 Report a problem
    9/30/2019Price change$39,900-11.1%$20/sqft
    Source: Vortex Realty #1404719 Report a problem
    8/12/2019Listed for sale$44,900+72.7%$23/sqft
    Source: Vortex Realty #1404719 Report a problem
    10/22/2018Listing removed$26,000$13/sqft
    Source: Keller Williams Legacy #1342967 Report a problem
    10/9/2018Listed for sale$26,000-7.1%$13/sqft
    Source: Keller Williams Legacy #1342967 Report a problem
    10/4/2016Sold--
    Source: Agent Provided Report a problem
    4/9/2016Price change$28,000-12.5%$14/sqft
    Source: RE/MAX Associates #1105690 Report a problem
    2/17/2016Listed for sale$32,000$16/sqft
    Source: RE/MAX Associates #1105690 Report a problem
    12/21/2015Listing removed$32,000$16/sqft
    Source: RE/MAX Associates #1105690 Report a problem
    3/27/2015Listed for sale$32,000$16/sqft
    Source: RE/MAX Associates #1105690 Report a problem

    Public tax history

    YearProperty taxesTax assessment
    2025$3,202 -24.4%$292,580 -4.8%
    2024$4,237 +36.5%$307,340 +114.8%
    2023$3,105 +209.7%$143,070 +236.2%
    2022$1,002 +109.7%$42,550 +66.9%
    2021$478 $25,500 +30.4%
    2020$478 -2.7%$19,550
    2019$491 $19,550
    2018$491 -4.8%$19,550
    2017$516 +1.7%$19,550
    2016$507 -0.1%$19,550
    2015$508 $19,550
    2014$508 $19,550
    2013-- $19,550
    2012-- $19,550
    2011-- $19,550
    2010-- $19,550
    2009-- $19,550
    2008-- $19,550
    2007-- $19,550
    2006-- $19,550 +25.3%
    2005-- $15,600
    Find assessor info on the county website

    Neighborhood: Pecan Valley Park Estates-Pecan Valley

    Nearby schools

    GreatSchools rating
    Schools provided by the listing agent
    • Elementary: Pecan Valley
    • Middle: Salado
    • High: East Central
    • District: East Central I.S.D

    Source: LERA MLS. This data may not be complete. We recommend contacting the local school district to confirm school assignments for this home.

    Get a cash offer in 3 minutes
    Find out how much your home could sell for in as little as 3 minutes with a no-obligation cash offer.
    Estimated market value
    $313,300
    Get a cash offer in 3 minutes
    Find out how much your home could sell for in as little as 3 minutes with a no-obligation cash offer.
    Estimated market value
    $313,300