Welcome to Central York School District, where tranquility meets elegance in the charming Stonewood Farms neighborhood. This splendid 2-story traditional home boasts 4 bedrooms, 2 1/2 baths, a 2-car garage, and a meticulously manicured yard with an inviting inground pool.Efficiency is the hallmark of this residence, featuring NEW top of the line Carrier Brand HVAC system with gas heating and central air for year-round comfort. Replacement Vinyl hung windows and sliding doors enhance energy efficiency. The interior has a timeless appeal, with hand-scraped hickory hardwood flooring gracing the formal living room and dining area. The neutral color palette top to bottom makes this home easy for anyone to feel at home, complemented by crown molding and additional features such as chair rail and wainscoting to help create an atmosphere of timeless elegance. The kitchen has been tastefully updated with custom white cabinets, sliding built-in shelving, a gas stove, and matching appliances. Ample countertop space which are Corian counters along with a backsplash complete the kitchen. There is a nice sized eat in area as well for quick meals where you might not need to sit in the formal dining room. The family room beckons with a cozy setup, ample seating, and a beautiful gas fireplace. Access to the backyard is seamless through sliding doors, providing a perfect blend of indoor and outdoor living. A powder room and main floor laundry add to the convenience. Ascending the hickory hardwood staircase, you'll find the bedroom on the upper floor. The 1st bedroom, currently used as an office, features new carpet a single closet plus a double-door closet. The guest bath features LVP flooring and a tub/shower combo. All bedrooms have ample closet space, ceiling fans and plush carpet. The owner's bedroom is a retreat with a walk-in closet and a private full bath featuring a single vanity and stand-up shower. The basement, ready for your personal touch, currently serves as a storage area and could be easily finished. This home has undergone thoughtful upgrades, including a replacement roof and vinyl siding. The beautifully manicured yard is poised to bloom in spring and summer, providing a delightful backdrop for outdoor gatherings. The well-maintained pool, with a newer liner, invites you to entertain and relax. If you want to make this your new home call today to learn more and to schedule a tour.
Sold for $399,000
$399,000
4110 Greywood Dr, York, PA 17402
4beds
1,920sqft
Single Family Residence
Built in 1978
0.37 Acres Lot
$434,100 Zestimate®
$208/sqft
$2,899 Estimated rent
Home value
$434,100
$412,000 - $456,000
$2,899/mo
Zestimate® history
Owner options
List your home for rent
$2,899/mo
Rent Zestimate®
Find your next renter with Zillow Rental Manager. Plus, with online applications, you can quickly screen prospective tenants – for free.
$2,899/mo
Rent Zestimate®
Refinance and save
$2,687/mo
Est. payment
Refinancing to a lower rate could help reduce your monthly payments and save thousands over the life of the loan.
$2,687/mo
Est. payment
Explore your selling options
Work with a Zillow partner agent
Leverage their expertise and Zillow's premium Showcase listings to get your home seen by more buyers.
Get startedList with your own agent
Get your home in front of millions of buyers by listing it on Zillow.
Learn how to do itSell it yourself
Take full control of how buyers see your home on Zillow by listing For Sale by Owner (FSBO).
List your homeWhat's special
Well - maintained poolTimeless eleganceNew carpetNeutral color paletteNewer linerMain floor laundryGas heating
Zillow last checked:
Listing updated:
Listed by:
FRAN VALERIO 717-602-0551,
Coldwell Banker Realty
Bought with:
Jessica Shelley, 5018286
Howard Hanna Real Estate Services-Shrewsbury
Source: Bright MLS,MLS#: PAYK2054980
Facts & features
Interior
Bedrooms & bathrooms
- Bedrooms: 4
- Bathrooms: 3
- Full bathrooms: 2
- 1/2 bathrooms: 1
- Main level bathrooms: 1
Rooms
- Room types: Living Room, Dining Room, Primary Bedroom, Bedroom 2, Bedroom 3, Bedroom 4, Kitchen, Family Room, Foyer, Breakfast Room, Laundry, Bathroom 2, Primary Bathroom
Basement
- Area: 0
Heating
- Forced Air, Natural Gas
Cooling
- Ceiling Fan(s), Central Air, Electric
Appliances
- Included: Microwave, Dishwasher, Oven/Range - Gas, Refrigerator, Stainless Steel Appliance(s), Washer, Dryer, Electric Water Heater
- Laundry: Has Laundry, Main Level, Laundry Room
Features
- Breakfast Area, Ceiling Fan(s), Crown Molding, Dining Area, Family Room Off Kitchen, Floor Plan - Traditional, Eat-in Kitchen, Kitchen - Table Space, Bathroom - Tub Shower, Upgraded Countertops, Walk-In Closet(s), Dry Wall
- Flooring: Hardwood, Vinyl, Carpet, Wood
- Windows: Vinyl Clad, Double Hung, Window Treatments
- Basement: Sump Pump,Full,Unfinished,Interior Entry,Space For Rooms
- Number of fireplaces: 1
- Fireplace features: Gas/Propane, Brick
Interior area
- Total structure area: 1,920
- Total interior livable area: 1,920 sqft
- Finished area above ground: 1,920
- Finished area below ground: 0
Property
Parking
- Total spaces: 6
- Parking features: Garage Faces Front, Garage Door Opener, Asphalt, Driveway, Attached
- Attached garage spaces: 2
- Uncovered spaces: 4
Accessibility
- Accessibility features: None
Features
- Levels: Two
- Stories: 2
- Exterior features: Extensive Hardscape, Lighting
- Has private pool: Yes
- Pool features: Vinyl, In Ground, Private
- Fencing: Privacy,Wood
Lot
- Size: 0.37 Acres
Details
- Additional structures: Above Grade, Below Grade
- Parcel number: 460002600640000000
- Zoning: RESIDENTIAL
- Zoning description: Medium Lot Single Family Residential
- Special conditions: Standard
Construction
Type & style
- Home type: SingleFamily
- Architectural style: Colonial
- Property subtype: Single Family Residence
Materials
- Frame, Vinyl Siding
- Foundation: Block
- Roof: Architectural Shingle
Condition
- Excellent
- New construction: No
- Year built: 1978
Utilities & green energy
- Electric: Circuit Breakers, 200+ Amp Service
- Sewer: Public Sewer
- Water: Public
- Utilities for property: Cable Connected
Community & HOA
Community
- Subdivision: Stonewood Farms
HOA
- Has HOA: No
Location
- Region: York
- Municipality: SPRINGETTSBURY TWP
Financial & listing details
- Price per square foot: $208/sqft
- Tax assessed value: $164,640
- Annual tax amount: $5,016
- Date on market: 1/31/2024
- Listing agreement: Exclusive Right To Sell
- Listing terms: Cash,Conventional,VA Loan
- Inclusions: Kitchen Fridge, Stove, Dishwasher, Microwave, Washer, Dryer, Basement Shelving On Perimeter Of The Basement, Any Decor Shelves In The Home, All Pool Supplies, Pool Robot, Pool Cover, Pool Stairs, Two Outdoor Speakers, Chiminea, Patio Curtain Cover And Mesh Curtain ( Covered Pavilion On The Rear Deck), Garage Shelving Remains, All Blinds Will Remain )
- Exclusions: Kitchen Drapes, Dining Room Drapes, Bedroom Curtains
- Ownership: Fee Simple
Price history
| Date | Event | Price |
|---|---|---|
| 2/23/2024 | Sold | $399,000+3.7%$208/sqft |
Source:  Bright MLS #PAYK2054980 Report a problem Bright MLS #PAYK2054980 Report a problem | ||
| 2/2/2024 | Pending sale | $384,900$200/sqft |
Source: Bright MLS #PAYK2054980 Report a problem | ||
| 1/31/2024 | Listed for sale | $384,900$200/sqft |
Source: Bright MLS #PAYK2054980 Report a problem | ||
Public tax history
| Year | Property taxes | Tax assessment |
|---|---|---|
| 2025 | $5,251 +3.1% | $168,610 |
| 2024 | $5,096 +1.6% | $168,610 +2.4% |
| 2023 | $5,017 +9.1% | $164,640 |
| 2022 | $4,598 | $164,640 |
| 2021 | $4,598 | $164,640 |
| 2020 | $4,598 +1.8% | $164,640 |
| 2019 | $4,516 +2.2% | $164,640 |
| 2018 | $4,421 +328.9% | $164,640 |
| 2017 | $1,031 | $164,640 |
| 2016 | -- | $164,640 |
| 2015 | -- | $164,640 |
| 2014 | -- | $164,640 |
| 2013 | -- | $164,640 |
| 2012 | -- | $164,640 |
| 2011 | -- | $164,640 |
| 2010 | -- | $164,640 |
| 2009 | -- | $164,640 |
| 2008 | -- | $164,640 |
| 2007 | -- | $164,640 |
| 2006 | -- | $164,640 +17.7% |
| 2005 | -- | $139,890 -1.7% |
| 2004 | -- | $142,240 |
| 2003 | -- | $142,240 +1.7% |
| 2002 | -- | $139,890 |
| 2000 | -- | $139,890 |
| 1999 | -- | $139,890 |
Find assessor info on the county website
Neighborhood: Stonybrook-Wilshire
Nearby homes
- $393,3004 bd2 ba1.8k sqft4130 Stone Run Dr, York, PA 17402Off Market
- $364,9003 bd2 ba1.9k sqft4100 Greywood Rd, York, PA 17402Off Market
- $326,2003 bd2 ba1.9k sqft4115 Camberlay Dr, York, PA 17402Off Market
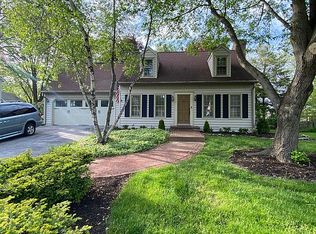
- $350,0004 bd2 ba1.7k sqft4119 Greywood Dr, York, PA 17402Sold
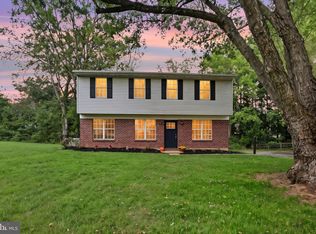
- $387,4003 bd2 ba1.9k sqft4125 Camberlay Dr, York, PA 17402Off Market
- $388,2003 bd2 ba1.8k sqft4140 Stone Run Dr, York, PA 17402Off Market
- $444,9004 bd2 ba3.2k sqft4105 Camberlay Dr, York, PA 17402Off Market
- $381,0003 bd2 ba2.4k sqft4135 Stone Run Dr, York, PA 17402Sold
Nearby schools
GreatSchools rating
- 6/10Stony Brook El SchoolGrades: K-3Distance: 1.1 mi
- 9/10Central York Middle SchoolGrades: 7-8Distance: 3.5 mi
- 9/10Central York High SchoolGrades: 9-12Distance: 4.6 mi
Schools provided by the listing agent
- District: Central York
Source: Bright MLS. This data may not be complete. We recommend contacting the local school district to confirm school assignments for this home.


Get pre-qualified for a loan
At Zillow Home Loans, we can pre-qualify you in as little as 5 minutes with no impact to your credit score.An equal housing lender. NMLS #10287.
Sell for more on Zillow
Get a Zillow Showcase℠ listing at no additional cost and you could sell for .
$434,100
2% more
+$8,682
With Zillow Showcase(estimated)
$442,782
- Pennsylvania
- York County
- York
- 17402
- Stonybrook-Wilshire
- 4110 Greywood Dr
Nearby cities
Nearby neighborhoods
Nearby zip codes
Other York Topics
