Skip main navigation
Off market
  • $1,072,100

    4110 Herbertsville Rd, Wall Township, NJ 07731

    5beds
    3,514sqft
    SingleFamily
    Built in 1973
    2.83 Acres Lot
    $1,072,100 Zestimate®
    $305/sqft
    $4,410 Estimated rent

    Home value

    $1,072,100

    $976,000 - $1.18M

    $4,410/mo

    Zestimate® history
    Loading
    Loading...

    Owner options

    List your home for rent

    $4,410/mo

    Rent Zestimate®

    Find your next renter with Zillow Rental Manager. Plus, with online applications, you can quickly screen prospective tenants – for free.

    Learn more

    $4,410/mo

    Rent Zestimate®

    Refinance and save

    $7,124/mo

    Est. payment

    Refinancing to a lower rate could help reduce your monthly payments and save thousands over the life of the loan.

    See today's rates

    $7,124/mo

    Est. payment

    Explore your selling options

    Work with a Zillow partner agent

    Leverage their expertise and Zillow's premium Showcase listings to get your home seen by more buyers.

    Get started

    List with your own agent

    Get your home in front of millions of buyers by listing it on Zillow.

    Learn how to do it

    Sell it yourself

    Take full control of how buyers see your home on Zillow by listing For Sale by Owner (FSBO).

    List your home

    What's special

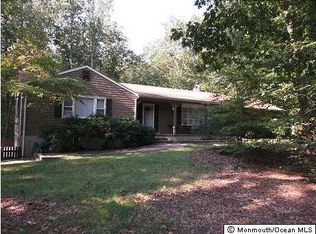
    Nestled on 2.83 acres this stately traditional styled colonial home awaits years of memory making times. Enjoy sitting by your in-ground pool. Set back offering privacy amongst mature trees! This gracious home offers generously proportioned rooms & ideal spaces for entertaining. This home hosts 5 bedrooms, 2.5 baths. The main level consist of living room, dining room, gathering room with fireplace, eat in kitchen, laundry room & bonus multi-purpose room for home office, nanny/guest or main level bedroom. The second level enjoys 5 bedrooms including a large owners suite w/ two large walk-in closets. Extremely large basement ready to be finished for additional living space. Easy access to Hwy 195, GSP and Turnpike provides easy commuting options.

    This property is off market, which means it's not currently listed for sale or rent on Zillow. This may be different from what's available on other websites or public sources.

    Facts & features

    Interior

    Bedrooms & bathrooms
    • Bedrooms: 5
    • Bathrooms: 3
    • Full bathrooms: 2
    • 1/2 bathrooms: 1
    Heating
    • Forced air, Electric, Oil
    Cooling
    • Central
    Appliances
    • Included: Dishwasher, Dryer, Microwave, Refrigerator, Washer
    Features
    • Ceiling Fan(s), Center Hall, Master Bedroom, Dining Room, Living Room, Kitchen, Laundry, Bonus Room, Family Room, Breakfast, Bedroom
    • Flooring: Hardwood
    • Doors: Sliding Doors
    • Windows: Screens, Thermal Window, Blinds/Shades
    • Basement: Unfinished, Bilco Style Doors, Ceilings - High
    • Has fireplace: Yes
    Interior area
    • Total interior livable area: 3,514 sqft

    Property

    Parking
    • Total spaces: 2
    • Parking features: Garage - Attached
    Accessibility
    • Accessibility features: Roll in Shower, Stall Shower
    Features
    • Patio & porch: Patio, Porch - Open, Porch - Covered
    • Exterior features: Wood
    • Pool features: In Ground, Fenced, Vinyl Lining
    Lot
    • Size: 2.83 Acres
    • Features: Level
    • Topography: Level
    Details
    • Parcel number: 5200971000000005
    • Zoning description: Single Family, Residential

    Construction

    Type & style
    • Home type: SingleFamily
    • Architectural style: Colonial
    Materials
    • Frame
    Condition
    • Year built: 1973

    Utilities & green energy

    • Sewer: Septic Tank
    • Water: Well
    • Utilities for property: Electric

    Community & neighborhood

    Security
    • Security features: Security System
    Location
    • Region: Wall Township

    Other

    Other facts
    • Sewer: Septic Tank
    • Heating: Forced Air, Oil Above Ground, 2 Zoned Heat, Central Air
    • WaterSource: Well
    • Topography: Level
    • Appliances: Dishwasher, Refrigerator, Electric Cooktop, Dryer, Microwave, Washer, Stove
    • FireplaceYN: true
    • InteriorFeatures: Ceiling Fan(s), Center Hall, Master Bedroom, Dining Room, Living Room, Kitchen, Laundry, Bonus Room, Family Room, Breakfast, Bedroom
    • Roof: Shingle, Flat
    • GarageYN: true
    • AttachedGarageYN: true
    • Basement: Unfinished, Bilco Style Doors, Ceilings - High
    • ZoningDescription: Single Family, Residential
    • HeatingYN: true
    • CoolingYN: true
    • PatioAndPorchFeatures: Patio, Porch - Open, Porch - Covered
    • RoomsTotal: 11
    • LotFeatures: Level
    • ArchitecturalStyle: Colonial
    • PoolPrivateYN: True
    • ParkingFeatures: Driveway, Asphalt, Oversized Drive
    • PoolFeatures: In Ground, Fenced, Vinyl Lining
    • Cooling: Central Air, Ceiling Fan(s), 2 Zoned AC
    • Utilities: Electric
    • SecurityFeatures: Security System
    • ConstructionMaterials: Cedar Shake
    • DoorFeatures: Sliding Doors
    • RoomKitchenFeatures: Pantry, Eat-In, Bnook/Dining Area, Breakfast Cntr, Floor - Wood
    • FireplacesTotal: 1.00
    • WindowFeatures: Screens, Thermal Window, Blinds/Shades
    • RoomBasementFeatures: Unfinished, Bilco Style Doors, Ceilings - High
    • AccessibilityFeatures: Roll in Shower, Stall Shower
    • RoomMasterBedroomFeatures: Full Bath, Walk-in Closet, Floor - Wood
    • RoomMasterBathroomFeatures: Ceramic Tile, Shower Stall
    • RoomDiningRoomFeatures: Floor - Wood
    • RoomFamilyRoomFeatures: Floor - Wood, Fireplace - Woodburning
    • RoomLivingRoomFeatures: Floor - Wood
    • Flooring: Cement
    • MlsStatus: Active

    Price history

    DateEventPrice
    8/28/2020Sold$570,000-4.8%$162/sqft
    Source: MoreMLS #22002534 Report a problem
    2/20/2020Price change$599,000-4.9%$170/sqft
    Source: Diane Turton, Realtors-Sea Girt #22002534 Report a problem
    1/20/2020Listed for sale$629,900-0.8%$179/sqft
    Source: Diane Turton, Realtors-Sea Girt #22002534 Report a problem
    11/30/2019Listing removed$634,900$181/sqft
    Source: The Gallery Residential Brokerage #21924618 Report a problem
    10/9/2019Price change$634,900-3.8%$181/sqft
    Source: The Gallery Residential Brokerage #21924618 Report a problem
    7/24/2019Price change$659,900-5.7%$188/sqft
    Source: The Gallery Residential Brokerage #21924618 Report a problem
    6/14/2019Listed for sale$699,900+46.6%$199/sqft
    Source: The Gallery Residential Brokerage #21924618 Report a problem
    7/21/2004Sold$477,500+504.4%$136/sqft
    Source: Public Record Report a problem
    7/11/1994Sold$79,000$22/sqft
    Source: Public Record Report a problem

    Public tax history

    YearProperty taxesTax assessment
    2025$11,909 $585,800
    2024$11,909 -0.7%$585,800
    2023$11,991 +1.7%$585,800
    2022$11,786 +0.8%$585,800
    2021$11,698 +2.5%$585,800
    2020$11,417 +0.9%$585,800
    2019$11,318 $585,800
    2018$11,318 +4.2%$585,800
    2017$10,861 -16.3%$585,800
    2016$12,977 +0.1%$585,800 +33.2%
    2015$12,966 +1.2%$439,900 -2.2%
    2014$12,818 +2.2%$449,600
    2013$12,545 +2.9%$449,600 +0.7%
    2012$12,188 +2.7%$446,600
    2011$11,862 +5.8%$446,600
    2010$11,214 +2.2%$446,600
    2009$10,973 $446,600
    2008-- $446,600
    2007-- $446,600
    2006-- $446,600
    2005-- $446,600
    2003-- $446,600
    2002-- $446,600 +26.7%
    2001-- $352,400

    Find assessor info on the county website

    Neighborhood: 07731

    Nearby schools

    GreatSchools rating
    Schools provided by the listing agent
    • Elementary: Allenwood
    • Middle: Wall Intermediate
    • High: Wall

    Source: The MLS. This data may not be complete. We recommend contacting the local school district to confirm school assignments for this home.

    Get a cash offer in 3 minutes
    Find out how much your home could sell for in as little as 3 minutes with a no-obligation cash offer.
    Estimated market value
    $1,072,100
    Get a cash offer in 3 minutes
    Find out how much your home could sell for in as little as 3 minutes with a no-obligation cash offer.
    Estimated market value
    $1,072,100