Welcome Home to Burnet Fields! Built in 2023, this pristine, energy-efficient single-family residence showcases Lennar’s popular "Brook" floor plan. Boasting a charming brick and stone elevation, this 3-bedroom, 2-bathroom home features an incredible open-concept design perfect for entertaining. The light-filled entryway seamlessly flows into a spacious family room, modern dining area, and an efficient kitchen equipped with ample cabinetry. Designed with a split layout for ultimate privacy, the secondary bedrooms share a full hallway bath at the front of the home, while the secluded primary suite is tucked away at the rear, featuring a massive walk-in closet and private en-suite bathroom. Enjoy low-maintenance living on a fully fenced 5,532 sq. ft. lot complete with a 2-car attached garage. Conveniently located near I-10 and Garth Road with easy access to shopping, dining, and parks. Schedule your private tour today!
For sale
$215,000
4110 Holland View Ln, Baytown, TX 77521
3beds
1,191sqft
Single Family Residence
Built in 2022
5,532 Square Feet Lot
$210,400 Zestimate®
$181/sqft
$54/mo HOA
What's special
Modern dining areaSpacious family roomPrivate en-suite bathroomMassive walk-in closetLight-filled entryway
- 13 days |
- 250 |
- 19 |
Likely to sell faster than
Zillow last checked:
Listing updated:
Listed by:
Craig Perez TREC #0736280 281-739-4307,
Keller Williams Elite
Source: HAR,MLS#: 94192674
Loading...
Facts & features
Interior
Bedrooms & bathrooms
- Bedrooms: 3
- Bathrooms: 2
- Full bathrooms: 2
Heating
- Natural Gas
Cooling
- Electric
Appliances
- Included: Microwave, Dishwasher
Interior area
- Total structure area: 1,191
- Total interior livable area: 1,191 sqft
Property
Parking
- Total spaces: 2
- Parking features: Attached
- Attached garage spaces: 2
Features
- Stories: 1
Lot
- Size: 5,532 Square Feet
- Features: Subdivided, 0 Up To 1/4 Acre
Details
- Parcel number: 1460800010007
Construction
Type & style
- Home type: SingleFamily
- Architectural style: Traditional
- Property subtype: Single Family Residence
Materials
- Brick
- Foundation: Slab
- Roof: Composition
Condition
- New construction: No
- Year built: 2022
Utilities & green energy
- Sewer: Public Sewer
- Water: Public
Community & HOA
Community
- Subdivision: Burnet Fields Sec 1 Final
HOA
- Has HOA: Yes
- HOA fee: $650 annually
Location
- Region: Baytown
Financial & listing details
- Price per square foot: $181/sqft
- Tax assessed value: $191,023
- Annual tax amount: $6,401
- Date on market: 6/30/2026
- Listing terms: Cash,Conventional,FHA,VA Loan
Estimated market value
$210,400
$200,000 - $221,000
$1,798/mo
Price history
| Date | Event | Price |
|---|---|---|
| 6/30/2026 | Listed for sale | $215,000+10.3%$181/sqft |
Source:  HAR #94192674 Report a problem HAR #94192674 Report a problem | ||
| 2/26/2023 | Listing removed | -- |
Source:  Lennar Homes Report a problem Lennar Homes Report a problem | ||
| 12/14/2022 | Pending sale | $195,000$164/sqft |
Source: HAR #24209752 Report a problem | ||
| 12/12/2022 | Price change | $195,000+20.1%$164/sqft |
Source: HAR #24209752 Report a problem | ||
| 12/10/2022 | Price change | $162,301-14.6%$136/sqft |
Source: Lennar Homes Report a problem | ||
| 12/10/2022 | Listed for sale | $190,000$160/sqft |
Source: HAR #24209752 Report a problem | ||
| 11/21/2022 | Pending sale | $190,000$160/sqft |
Source: HAR #24209752 Report a problem | ||
| 11/19/2022 | Listed for sale | $190,000$160/sqft |
Source: HAR #24209752 Report a problem | ||
Public tax history
| Year | Property taxes | Tax assessment |
|---|---|---|
| 2025 | $1,115 +9.9% | $191,023 +0.5% |
| 2024 | $1,015 | $190,000 +44.4% |
| 2023 | -- | $131,586 |
Find assessor info on the county website
Monthly payment
Est. payment
Payment breakdown
Explore the cost of this home by adjusting the details. Changes won't be saved.Climate risks
Neighborhood: 77521
Nearby schools
GreatSchools rating
- 3/10JESSIE LEE PUMPGrades: PK-5Distance: 0.8 mi
- 5/10E F Green Junior SchoolGrades: 6-8Distance: 1.5 mi
- 4/10Goose Creek MemorialGrades: 9-12Distance: 1.8 mi
Schools provided by the listing agent
- Elementary: Banuelos Elementary School
- Middle: E F Green Junior School
- High: Goose Creek Memorial
Source: HAR. This data may not be complete. We recommend contacting the local school district to confirm school assignments for this home.
- $244,6004 bd2 ba1.8k sqft4115 Oakland View St, Baytown, TX 77520Off Market
- $220,0004 bd2 ba1.6k sqft4118 Holland View Ln, Baytown, TX 77521Pending
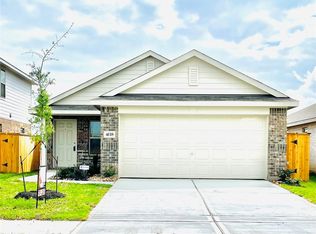
- $232,2004 bd2 ba1.8k sqft4119 Holland View Ln, Baytown, TX 77521Off Market

- $--4 bd2 ba2.2k sqft4122 Holland View Ln, Baytown, TX 77521Sold

- $244,7004 bd2 ba1.6k sqft9303 Sierra Point Way, Baytown, TX 77521Off Market
- $200,2003 bd2 ba1.1k sqft9307 Sierra Point Way, Baytown, TX 77521Off Market
- $--3 bd2 ba1.4k sqft9311 Sierra Point Way, Baytown, TX 77521Sold
- $--3 bd2 ba1.1k sqft9315 Sierra Point Way, Baytown, TX 77521Sold
A local agent can set up tours, give advice and negotiate with sellers.
Similar homes
- $234,9004 bd2 ba1.3k sqft8639 River Crest Dr, Baytown, TX 77521For Sale
 MLS ID #27114187, Alma Estrada, Real Broker, LLC. HAR
 - $225,0004 bd2 ba1.6k sqft4502 Sage Cir, Baytown, TX 77521For Sale
 MLS ID #85147453, Enrique Buenrostro, The Onyx Group. HAR
 - $249,9993 bd2 ba1.7k sqft4143 Saltillo Lakes Dr, Baytown, TX 77521For Sale
 MLS ID #28733590, Aida Villalobos, Keller Williams Realty Metropolitan. HAR
 - $229,5003 bd2 ba1.5k sqft5818 Turmeric Dr, Baytown, TX 77521For Sale
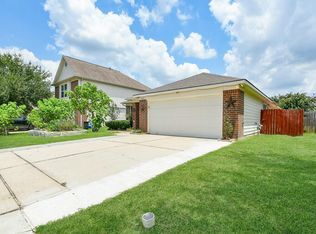 MLS ID #42494292, Ken Luu, RE/MAX Fine Properties. HAR
 - $239,9003 bd2 ba1.4k sqft7307 Willow Oak Dr, Baytown, TX 77521For SaleMLS ID #34058012, Lynette Thomas, Entera Realty LLC. HAR
- $245,0003 bd2 ba1.5k sqft4718 Stone Bridge St, Baytown, TX 77521For SaleMLS ID #64423911, Melody Oviedo, Sean Powers Realty. HAR
- $220,0003 bd2 ba1.3k sqft4010 Cary Creek Dr, Baytown, TX 77521For SaleMLS ID #29077224, Jackie Melchor, Compass RE Texas, LLC - Houston. HAR
- $230,0003 bd2 ba1.5k sqft3818 Hunters Trl, Baytown, TX 77521For SaleMLS ID #50563075, Anthony Heckman, The Wolf Real Estate Group. HAR
- $260,0003 bd2 ba1.6k sqft830 Paradise Rd, Baytown, TX 77521For SaleMLS ID #18035417, Veronica Rocha, Real Broker, LLC. HAR
- $237,0003 bd2 ba1.4k sqft10707 Mocker Nut St, Baytown, TX 77523For SaleMLS ID #27985330, Traci Hernandez, Origen Realty. HAR
- $227,0003 bd2 ba1.3k sqft2205 Buchanan Dr, Baytown, TX 77520For SaleMLS ID #95632667, Melissa Sumrall, JLA Realty. HAR
- $240,0003 bd2 ba1.4k sqft1763 Huffman Hills Ln, Crosby, TX 77532For SaleMLS ID #15127949, Israel Lugo, JLA Realty. HAR
- $215,0004 bd2 ba1.3k sqft8242 Oak Knoll Ln, Houston, TX 77028For SaleMLS ID #13777494, Sabrina McKnight, Keller Williams Realty Metropolitan. HAR
- $205,0003 bd2 ba1.2k sqft10915 Clear Fork Dr, Humble, TX 77396For SaleMLS ID #63826959, Sandra Salamanca, Coldwell Banker Universal. HAR
- $215,0003 bd2 ba1.2k sqft218 S Nugent St, La Porte, TX 77571For SaleMLS ID #98448573, Dwight Kilgore, Walzel Properties - Corporate Office. HAR
- $209,9003 bd2 ba1.3k sqft12807 Crystal Cove Dr, Houston, TX 77044For SaleMLS ID #17176131, Jamehia Thibeaux, Exclusive Living Realty Group. HAR
- $215,0003 bd3 ba1.6k sqft13102 Peppergate Ln, Houston, TX 77044For SaleMLS ID #22207725, Alexia Sims, Golden Spiral Realty. HAR
- $239,9003 bd2 ba1.4k sqft16022 Boom Dr, Crosby, TX 77532For SaleMLS ID #20323181, Dana Newell, 316 Realty Group. HAR
- $299,8003 bd2 ba1.6k sqft3919 Hawaiian Ct, Baytown, TX 77521For SaleMLS ID #41705396, Lisa Lunday, Fathom Realty. HAR
- $214,0003 bd2 ba1.2k sqft13247 Montane Manor Ln, Houston, TX 77044For SaleMLS ID #94622136, Tyler Turner, LPT Realty, LLC. HAR
