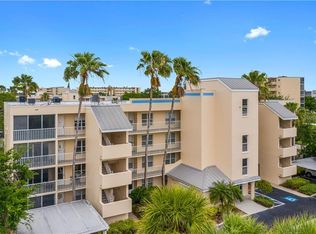
One or more photos have been virtually staged. Discover the epitome of luxury living at this exquisite end-unit residence. The home offers a spacious two-bedroom, two-bath layout, boasting 1,368 total square feet, with 1,212 square feet under air. The thoughtfully designed split bedroom plan ensures privacy and comfort. Completely remodeled in 2021, this condominium features a stunning kitchen with quartz countertops, new wood cabinetry, additional pantry space in the dining area and top-of-the-line stainless steel appliances. The separate laundry room adds convenience to daily living. The enclosed rear porch, integrated with the dining area, offers serene pond views and is fully air-conditioned, creating a space for relaxation. Indulge in the warmth of the electric fireplace, adorned with a unique mantel and brick surround. The primary bath has been meticulously renovated, complemented by a spacious walk-in closet. New lighting fixtures illuminate the space, and elegant louvers, along with custom blinds on the living room slider, add a touch of sophistication. In a vibrant golf community, residents have access to a host of amenities including a community pool, fitness center and clubhouse. Elevators are conveniently close to the unit. Additional services such as irrigation, pest control, trash, water and exterior maintenance are all included, ensuring a hassle-free lifestyle. Bright, cheerful and meticulously maintained, this condominium is a gem. Experience unparalleled comfort and style in a premier location.
Sold for $250,000
$250,000
4110 IRONWOOD CIRCLE #201, BRADENTON, FL 34209
2beds
1,212sqft
Condominium
Built in 1994
-- sqft lot
$217,700 Zestimate®
$206/sqft
$2,106 Estimated rent
Home value
$217,700
$198,000 - $237,000
$2,106/mo
Zestimate® history
Owner options
List your home for rent
$2,106/mo
Rent Zestimate®
Find your next renter with Zillow Rental Manager. Plus, with online applications, you can quickly screen prospective tenants – for free.
$2,106/mo
Rent Zestimate®
Refinance and save
$2,393/mo
Est. payment
Refinancing to a lower rate could help reduce your monthly payments and save thousands over the life of the loan.
$2,393/mo
Est. payment
Explore your selling options
Work with a Zillow partner agent
Leverage their expertise and Zillow's premium Showcase listings to get your home seen by more buyers.
Get startedList with your own agent
Get your home in front of millions of buyers by listing it on Zillow.
Learn how to do itSell it yourself
Take full control of how buyers see your home on Zillow by listing For Sale by Owner (FSBO).
List your homeWhat's special
Zillow last checked:
Listing updated:
Listed by:
Brenda Halse 941-799-1333,
PREMIER SOTHEBY'S INTERNATIONAL REALTY 941-383-2500
Bought with:
Erin Fleming, 3365713
FINE PROPERTIES
Source: Stellar MLS,MLS#: A4613872 Originating MLS: Sarasota - Manatee
Originating MLS: Sarasota - Manatee
Facts & features
Interior
Bedrooms & bathrooms
- Bedrooms: 2
- Bathrooms: 2
- Full bathrooms: 2
Primary bedroom
- Features: Ceiling Fan(s), Walk-In Closet(s)
- Level: First
- Dimensions: 12x12
Bedroom 2
- Features: Ceiling Fan(s), Built-in Closet
- Level: First
- Dimensions: 9x11
Primary bathroom
- Features: Shower No Tub
- Level: First
- Dimensions: 5x11
Bathroom 2
- Features: Tub With Shower
- Level: First
- Dimensions: 4x9
Balcony porch lanai
- Level: First
- Dimensions: 4x12
Balcony porch lanai
- Features: Ceiling Fan(s)
- Level: First
- Dimensions: 5x14
Kitchen
- Features: Stone Counters
- Level: First
- Dimensions: 12x8
Living room
- Features: Ceiling Fan(s)
- Level: First
- Dimensions: 11x13
Heating
- Central
Cooling
- Central Air
Appliances
- Included: Dishwasher, Disposal, Dryer, Electric Water Heater, Exhaust Fan, Ice Maker, Microwave, Range, Refrigerator, Washer
- Laundry: Inside, Laundry Room
Features
- Ceiling Fan(s), Chair Rail, Crown Molding, Solid Wood Cabinets, Stone Counters, Thermostat
- Flooring: Luxury Vinyl
- Doors: Outdoor Grill, Sliding Doors
- Windows: Blinds, Shutters, Window Treatments
- Has fireplace: No
- Common walls with other units/homes: End Unit
Interior area
- Total structure area: 1,368
- Total interior livable area: 1,212 sqft
Property
Parking
- Total spaces: 1
- Parking features: Carport
- Carport spaces: 1
Features
- Levels: One
- Stories: 1
- Patio & porch: Covered, Enclosed, Front Porch, Rear Porch, Screened
- Exterior features: Irrigation System, Lighting, Outdoor Grill, Sidewalk, Storage
- Has view: Yes
- View description: Water, Pond
- Has water view: Yes
- Water view: Water,Pond
Details
- Parcel number: 5096323307
- Zoning: PDP
- Special conditions: None
Construction
Type & style
- Home type: Condo
- Property subtype: Condominium
Materials
- Concrete
- Foundation: Slab
- Roof: Built-Up
Condition
- New construction: No
- Year built: 1994
Utilities & green energy
- Sewer: Public Sewer
- Water: Public
- Utilities for property: BB/HS Internet Available, Cable Connected, Electricity Connected, Sewer Connected, Water Connected
Community & HOA
Community
- Features: Buyer Approval Required, Clubhouse, Fitness Center, Golf, Irrigation-Reclaimed Water, Pool
- Pet fee: $0 monthly
- Subdivision: THE ARBORS AT PINEBROOK PH III
HOA
- Has HOA: Yes
- Services included: Cable TV, Common Area Taxes, Community Pool, Reserve Fund, Internet, Maintenance Structure, Maintenance Grounds, Pest Control, Pool Maintenance, Sewer, Trash, Water
- HOA fee: $643 monthly
- HOA name: Gail Furseth
- HOA phone: 941-348-2912
Location
- Region: Bradenton
Financial & listing details
- Price per square foot: $206/sqft
- Tax assessed value: $178,500
- Annual tax amount: $3,157
- Date on market: 6/20/2024
- Cumulative days on market: 8 days
- Ownership: Condominium
- Total actual rent: 0
- Electric utility on property: Yes
- Road surface type: Asphalt
Price history
| Date | Event | Price |
|---|---|---|
| 8/2/2024 | Sold | $250,000-8.1%$206/sqft |
Source:  Stellar MLS #A4613872 Report a problem Stellar MLS #A4613872 Report a problem | ||
| 6/28/2024 | Pending sale | $272,000$224/sqft |
Source: Stellar MLS #A4613872 Report a problem | ||
| 6/20/2024 | Listed for sale | $272,000+55.4%$224/sqft |
Source: Stellar MLS #A4613872 Report a problem | ||
| 4/22/2021 | Sold | $175,000-20.5%$144/sqft |
Source: Public Record Report a problem | ||
| 2/13/2006 | Sold | $220,000+111.5%$182/sqft |
Source: Public Record Report a problem | ||
| 12/5/2000 | Sold | $104,000+15.6%$86/sqft |
Source: Public Record Report a problem | ||
| 1/24/1997 | Sold | $90,000$74/sqft |
Source: Public Record Report a problem | ||
Public tax history
| Year | Property taxes | Tax assessment |
|---|---|---|
| 2025 | $3,286 +571.3% | $178,500 +158.4% |
| 2024 | $490 +0.5% | $69,074 +3% |
| 2023 | $487 -85% | $67,062 -60.6% |
| 2022 | $3,241 +30.2% | $170,100 +35.6% |
| 2021 | $2,489 +10.4% | $125,400 +10% |
| 2020 | $2,254 +3.7% | $114,000 +4.6% |
| 2019 | $2,174 | $109,000 -3.5% |
| 2018 | $2,174 -4.6% | $113,000 +9.3% |
| 2017 | $2,278 +31.8% | $103,400 +5% |
| 2016 | $1,728 | $98,500 +3% |
| 2015 | $1,728 | $95,600 +11.9% |
| 2014 | $1,728 +6% | $85,400 +7.1% |
| 2013 | $1,631 +162980% | $79,738 +1.3% |
| 2012 | $1 | $78,725 -19.1% |
| 2011 | $1 | $97,301 +1.7% |
| 2010 | -- | $95,680 -26% |
| 2009 | $2,497 -12.4% | $129,298 -15% |
| 2008 | $2,850 -18.5% | $152,116 -18% |
| 2007 | $3,496 +120.1% | $185,504 +81.7% |
| 2006 | $1,588 +1.4% | $102,066 +3% |
| 2005 | $1,567 +2.8% | $99,093 +3% |
| 2004 | $1,524 +3.3% | $96,207 +1.9% |
| 2003 | $1,476 +2.9% | $94,413 +2.4% |
| 2002 | $1,434 -23.5% | $92,200 +2% |
| 2001 | $1,874 +3.2% | $90,391 +5% |
| 2000 | $1,816 | $86,093 |
Find assessor info on the county website
Neighborhood: 34209
Nearby homes
- $297,8002 bd2 ba1.2k sqft4110 Ironwood Cir APT 101, Bradenton, FL 34209Off Market
- $173,7002 bd2 ba1.1k sqft4110 Ironwood Cir APT 102, Bradenton, FL 34209Off Market
- $157,0001 bd2 ba998 sqft4110 Ironwood Cir APT 103, Bradenton, FL 34209Off Market

- $181,0002 bd2 ba1.2k sqft4110 Ironwood Cir APT 105, Bradenton, FL 34209Off Market
- $140,3001 bd2 ba1k sqft4110 Ironwood Cir APT 203, Bradenton, FL 34209Off Market
- $182,0002 bd2 ba1.2k sqft4110 Ironwood Cir APT 205, Bradenton, FL 34209Off Market
- $178,0002 bd2 ba1.2k sqft4110 Ironwood Cir APT 301, Bradenton, FL 34209Sold
- $185,0002 bd2 ba1.1k sqft4110 Ironwood Cir APT 304, Bradenton, FL 34209Off Market
Nearby schools
GreatSchools rating
- 4/10H. S. Moody Elementary SchoolGrades: PK-5Distance: 0.4 mi
- 2/10W. D. Sugg Middle SchoolGrades: 6-8Distance: 0.5 mi
- 2/10Bayshore High SchoolGrades: 8-12Distance: 1.9 mi
Schools provided by the listing agent
- Elementary: Moody Elementary
- Middle: W.D. Sugg Middle
- High: Bayshore High
Source: Stellar MLS. This data may not be complete. We recommend contacting the local school district to confirm school assignments for this home.
Get a cash offer in 3 minutes
Find out how much your home could sell for in as little as 3 minutes with a no-obligation cash offer.
Estimated market value
$217,700
Get a cash offer in 3 minutes
Find out how much your home could sell for in as little as 3 minutes with a no-obligation cash offer.
Estimated market value
$217,700
- Florida
- Manatee County
- Bradenton
- 34209
- 4110 IRONWOOD CIRCLE Unit 201
Nearby cities
Nearby neighborhoods
Nearby zip codes
Other Bradenton Topics
