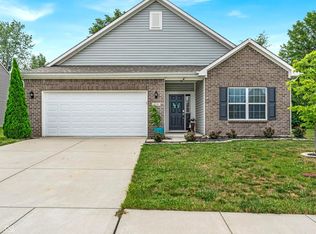
Meet this gem in Poplar Grove, where luxury meets convenience. This home is nestled in a convenient location, enjoying the best of both worlds - the tranquility of a peaceful neighborhood and easy access to local amenities. One of the standout features of this home is its orientation; facing east, it welcomes the warm embrace of the morning sun, filling the interior with natural light to brighten your day. Wake up to breathtaking sunrises and start your mornings with renewed energy. The spacious living areas provide the ideal backdrop for entertaining guests. The master suite offers a well-appointed ensuite bath and a walk-in closet that is one to please. Witness the allure and experience the epitome of modern living at 4110 Katie Lane!
Sold
Street View
$263,000
4110 Katie Ln, Indianapolis, IN 46239
3beds
1,692sqft
Residential, Single Family Residence
Built in 2019
9,583 Square Feet Lot
$287,900 Zestimate®
$155/sqft
$1,973 Estimated rent
Home value
$287,900
$274,000 - $302,000
$1,973/mo
Zestimate® history
Owner options
List your home for rent
$1,973/mo
Rent Zestimate®
Find your next renter with Zillow Rental Manager. Plus, with online applications, you can quickly screen prospective tenants – for free.
$1,973/mo
Rent Zestimate®
Refinance and save
$1,800/mo
Est. payment
Refinancing to a lower rate could help reduce your monthly payments and save thousands over the life of the loan.
$1,800/mo
Est. payment
Explore your selling options
Work with a Zillow partner agent
Leverage their expertise and Zillow's premium Showcase listings to get your home seen by more buyers.
Get startedList with your own agent
Get your home in front of millions of buyers by listing it on Zillow.
Learn how to do itSell it yourself
Take full control of how buyers see your home on Zillow by listing For Sale by Owner (FSBO).
List your homeWhat's special
Zillow last checked:
Listing updated:
Listed by:
Dah-Metrie Shaw 317-476-1446,
Trueblood Real Estate
Bought with:
Paramjit Kaur
Team Gee Real Estate
Source: MIBOR as distributed by MLS GRID,MLS#: 21936089
Facts & features
Interior
Bedrooms & bathrooms
- Bedrooms: 3
- Bathrooms: 2
- Full bathrooms: 2
- Main level bathrooms: 2
- Main level bedrooms: 3
Primary bedroom
- Level: Main
- Area: 224 Square Feet
- Dimensions: 16x14
Kitchen
- Features: Vinyl
- Level: Main
- Area: 360 Square Feet
- Dimensions: 18x20
Heating
- Forced Air
Cooling
- Has cooling: Yes
Appliances
- Included: Electric Cooktop, Dishwasher, Dryer, Electric Water Heater, Disposal, MicroHood, Microwave, Electric Oven, Refrigerator, Washer
Features
- Attic Access, High Ceilings, Entrance Foyer, High Speed Internet, Eat-in Kitchen, Walk-In Closet(s)
- Has basement: No
- Attic: Access Only
Interior area
- Total structure area: 1,692
- Total interior livable area: 1,692 sqft
- Finished area below ground: 0
Property
Parking
- Total spaces: 2
- Parking features: Attached
- Attached garage spaces: 2
Features
- Levels: One
- Stories: 1
Lot
- Size: 9,583 Square Feet
- Features: Street Lights, Suburb
Details
- Parcel number: 491036105020009300
Construction
Type & style
- Home type: SingleFamily
- Architectural style: Ranch
- Property subtype: Residential, Single Family Residence
Materials
- Vinyl Siding, Vinyl With Brick
- Foundation: Slab
Condition
- New construction: No
- Year built: 2019
Utilities & green energy
- Water: Municipal/City
Community & HOA
Community
- Subdivision: Chessington Grove
HOA
- Has HOA: Yes
- Services included: Entrance Common, ParkPlayground
- HOA fee: $160 quarterly
- HOA phone: 317-541-0000
Location
- Region: Indianapolis
Financial & listing details
- Price per square foot: $155/sqft
- Tax assessed value: $296,500
- Annual tax amount: $2,096
- Date on market: 8/4/2023
- Cumulative days on market: 40 days
Price history
| Date | Event | Price |
|---|---|---|
| 1/2/2026 | Listing removed | $1,995$1/sqft |
Source: Zillow Rentals Report a problem | ||
| 9/29/2025 | Listed for rent | $1,995$1/sqft |
Source: Zillow Rentals Report a problem | ||
| 10/16/2023 | Sold | $263,000-7.7%$155/sqft |
Source:  MIBOR as distributed by MLS GRID #21936089 Report a problem MIBOR as distributed by MLS GRID #21936089 Report a problem | ||
| 9/13/2023 | Pending sale | $284,900$168/sqft |
Source: MIBOR as distributed by MLS GRID #21936089 Report a problem | ||
| 9/5/2023 | Price change | $284,900-4.7%$168/sqft |
Source: MIBOR as distributed by MLS GRID #21936089 Report a problem | ||
| 8/24/2023 | Price change | $298,900-3.2%$177/sqft |
Source: MIBOR as distributed by MLS GRID #21936089 Report a problem | ||
| 8/11/2023 | Price change | $308,900-3.1%$183/sqft |
Source: MIBOR as distributed by MLS GRID #21936089 Report a problem | ||
| 8/4/2023 | Listed for sale | $318,900$188/sqft |
Source: MIBOR as distributed by MLS GRID #21936089 Report a problem | ||
Public tax history
| Year | Property taxes | Tax assessment |
|---|---|---|
| 2025 | $5,558 +103.4% | $296,500 +6.7% |
| 2024 | $2,732 +5.6% | $277,900 +1.7% |
| 2023 | $2,588 +23.4% | $273,200 +5.6% |
| 2022 | $2,097 +9.7% | $258,800 +23.4% |
| 2021 | $1,911 | $209,700 +9.7% |
| 2020 | -- | $191,100 |
Find assessor info on the county website
Neighborhood: Poplar Grove
Nearby homes
- $325,5004 bd2 ba2.1k sqft4118 Katie Ln, Indianapolis, IN 46239Off Market
- $333,8003 bd2 ba1.6k sqft4102 Katie Ln, Indianapolis, IN 46239Off Market
- $315,0003 bd2 ba1.8k sqft4126 Katie Ln, Indianapolis, IN 46239Sold
- $387,9004 bd3 ba3k sqft4038 Stubbington Ln, Indianapolis, IN 46239Off Market
- $318,0004 bd3 ba2.3k sqft4046 Stubbington Ln, Indianapolis, IN 46239Sold
- $367,4003 bd2 ba2.9k sqft4134 Katie Ln, Indianapolis, IN 46239Off Market
- $322,4003 bd2 ba1.7k sqft4125 Katie Ln, Indianapolis, IN 46239Off Market
- $362,0004 bd3 ba2.9k sqft4032 Stubbington Ln, Indianapolis, IN 46239Sold
Nearby schools
GreatSchools rating
- 4/10Thompson Crossing Elementary SchoolGrades: K-3Distance: 1 mi
- 7/10Franklin Central Junior HighGrades: 7-8Distance: 3.4 mi
- 9/10Franklin Central High SchoolGrades: 9-12Distance: 2.2 mi
Schools provided by the listing agent
- Middle: Franklin Central Junior High
Source: MIBOR as distributed by MLS GRID. This data may not be complete. We recommend contacting the local school district to confirm school assignments for this home.
Get a cash offer in 3 minutes
Find out how much your home could sell for in as little as 3 minutes with a no-obligation cash offer.
Estimated market value
$287,900
Get a cash offer in 3 minutes
Find out how much your home could sell for in as little as 3 minutes with a no-obligation cash offer.
Estimated market value
$287,900
- Indiana
- Marion County
- Indianapolis
- 46239
- Poplar Grove
- 4110 Katie Ln
Nearby cities
Nearby neighborhoods
Nearby zip codes
Other Indianapolis Topics
