Stunning 4-Bedroom, 2-Bath Home This beautiful home boasts 4 spacious bedrooms and 2 well-appointed bathrooms, offering both comfort and style. Inside, you'll find new interior paint, crown molding, and recessed ceilings that add to the home's elegant atmosphere. The kitchen features sleek granite countertops, a double oven stove, and ample storage space throughout, making it ideal for family meals and entertaining guests. The home is equipped with a gas fireplace for cozy evenings and includes a fully owned security system for added peace of mind. Enjoy the convenience of a reverse osmosis system for clean and purified water and a roof that is less than 1 yr. old. The bathrooms are fitted with heaters for warmth and comfort, and the wood-looking tile floors offer a modern touch to the interior. The property is fully landscaped with a sprinkler system in the front and backyard and a privacy fence great for outdoor relaxation and privacy. Located near schools, shopping.
Closed
Price Unknown
4110 Kensington Crk, San Angelo, TX 76901
4beds
2,065sqft
Single Family Residence
Built in 2017
7,797 Square Feet Lot
$388,600 Zestimate®
$--/sqft
$2,377 Estimated rent
Home value
$388,600
$350,000 - $431,000
$2,377/mo
Zestimate® history
Owner options
List your home for rent
$2,377/mo
Rent Zestimate®
Find your next renter with Zillow Rental Manager. Plus, with online applications, you can quickly screen prospective tenants – for free.
$2,377/mo
Rent Zestimate®
Refinance and save
Refinancing to a lower rate could help reduce your monthly payments and save thousands over the life of the loan.
Explore your selling options
Work with a Zillow partner agent
Leverage their expertise and Zillow's premium Showcase listings to get your home seen by more buyers.
Get startedList with your own agent
Get your home in front of millions of buyers by listing it on Zillow.
Learn how to do itSell it yourself
Take full control of how buyers see your home on Zillow by listing For Sale by Owner (FSBO).
List your homeWhat's special
Gas fireplacePrivacy fenceNew interior paintWood-looking tile floorsSleek granite countertopsRecessed ceilingsCrown molding
Zillow last checked:
Listing updated:
Listed by:
Aurora Prieto,
Scott Allison Real Estate
Bought with:
Jeremy Barner, TREC #0765171
Pitcock Properties
Source: San Angelo AOR,MLS#: 126677
Facts & features
Interior
Bedrooms & bathrooms
- Bedrooms: 4
- Bathrooms: 2
- Full bathrooms: 2
Primary bedroom
- Area: 208 Square Feet
- Dimensions: 13.0000 x 16.0000
Bedroom 2
- Area: 144 Square Feet
- Dimensions: 12.0000 x 12.0000
Bedroom 3
- Area: 132 Square Feet
- Dimensions: 11.0000 x 12.0000
Bedroom 4
- Area: 156 Square Feet
- Dimensions: 12.0000 x 13.0000
Dining room
- Area: 144 Square Feet
- Dimensions: 12.0000 x 12.0000
Kitchen
- Area: 80 Square Feet
- Dimensions: 8.0000 x 10.0000
Living room
- Area: 450 Square Feet
- Dimensions: 18.0000 x 25.0000
Other
- Description: Breakfast Rm
- Area: 90 Square Feet
- Dimensions: 9.0000 x 10.0000
Utility room
- Area: 50 Square Feet
- Dimensions: 5.0000 x 10.0000
Heating
- Central, Natural Gas
Cooling
- Central Air, Electric
Appliances
- Included: Dishwasher, Gas Range, Water Purifier Owned
- Laundry: Electric Dryer Hookup, Gas Dryer Hookup, Laundry Room, Washer Hookup
Features
- Granite Counters, Split Bedroom Floorplan, Ceiling Fan(s)
- Flooring: Carpet, Tile
- Windows: Double Pane Windows
- Has basement: No
- Has fireplace: Yes
- Fireplace features: Electric, Living Room
Interior area
- Total structure area: 2,065
- Total interior livable area: 2,065 sqft
Property
Parking
- Total spaces: 4
- Parking features: Alley Access, Attached, Carport, Garage, Garage Door Opener, Paved
- Attached garage spaces: 2
- Carport spaces: 2
- Covered spaces: 4
Features
- Levels: One
- Patio & porch: Patio, Covered Patio
- Fencing: Privacy
Lot
- Size: 7,797 Square Feet
- Dimensions: 68x120
- Features: Interior Lot, Landscaped
Details
- Parcel number: 2139200000701900
Construction
Type & style
- Home type: SingleFamily
- Property subtype: Single Family Residence
Materials
- Brick
- Foundation: Slab
- Roof: Shingle
Condition
- Year built: 2017
Utilities & green energy
- Sewer: Public Sewer
- Water: Public
Community & HOA
Community
- Subdivision: Preston Wood
HOA
- Has HOA: No
Location
- Region: San Angelo
Financial & listing details
- Tax assessed value: $337,770
- Annual tax amount: $5,518
- Date on market: 3/18/2025
- Listing terms: Cash,Conventional,FHA,VA Loan
Price history
| Date | Event | Price |
|---|---|---|
| 5/30/2025 | Sold | -- |
Source:  San Angelo AOR #126677 Report a problem San Angelo AOR #126677 Report a problem | ||
| 3/18/2025 | Listed for sale | $379,000$184/sqft |
Source: San Angelo AOR #126677 Report a problem | ||
| 5/27/2021 | Sold | -- |
Source: San Angelo AOR #104092 Report a problem | ||
| 1/17/2018 | Sold | -- |
Source: San Angelo AOR #92384 Report a problem | ||
Public tax history
| Year | Property taxes | Tax assessment |
|---|---|---|
| 2025 | $5,518 +17.9% | $337,770 +10.3% |
| 2024 | $4,682 -5.9% | $306,240 -7.2% |
| 2023 | $4,977 -15.8% | $330,070 +3.1% |
| 2022 | $5,908 -0.3% | $320,130 +11.5% |
| 2021 | $5,926 | $287,150 +4.7% |
| 2020 | -- | $274,270 |
| 2019 | $5,729 -17.1% | $274,270 |
| 2018 | $6,914 +985.2% | $274,270 +979.8% |
| 2017 | $637 | $25,400 |
Find assessor info on the county website
Neighborhood: 76901
Nearby homes
- $366,2004 bd2 ba2.1k sqft4106 Kensington Crk, San Angelo, TX 76904Off Market

- $364,8004 bd2 ba2.1k sqft4114 Kensington Crk, San Angelo, TX 76904Off Market

- $322,1004 bd2 ba1.7k sqft4109 Autumnwood Trl, San Angelo, TX 76904Off Market
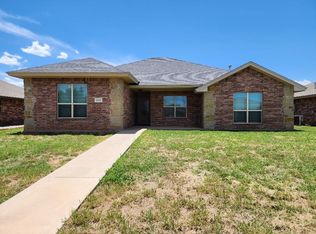
- $378,1004 bd2 ba2.2k sqft4118 Kensington Crk, San Angelo, TX 76904Off Market

- $388,400-- bd-- ba2.1k sqft4102 Kensington Crk, San Angelo, TX 76904Off Market
- $--3 bd2 ba1.6k sqft4113 Autumnwood Trl, San Angelo, TX 76904Sold
- $313,1003 bd2 ba1.6k sqft4105 Autumnwood Trl, San Angelo, TX 76904Off Market
- $407,100-- bd-- ba2.1k sqft4109 Kensington Crk, San Angelo, TX 76904Off Market
Nearby schools
GreatSchools rating
- 5/10Bonham Elementary SchoolGrades: K-5Distance: 0.2 mi
- 5/10Lee Middle SchoolGrades: 6-8Distance: 3.3 mi
- 4/10Central High SchoolGrades: 8-12Distance: 4.7 mi
Schools provided by the listing agent
- Elementary: Bonham
- Middle: Lone Star
- High: Central
Source: San Angelo AOR. This data may not be complete. We recommend contacting the local school district to confirm school assignments for this home.
- Texas
- Tom Green County
- San Angelo
- 76901
- 4110 Kensington Crk
Nearby cities
Nearby neighborhoods
Nearby zip codes
Other San Angelo Topics
