Wonderful Colonial home in the prestigious Glenview neighborhood! This 4 bedroom, 3 ½ bath residence offers so much living space and has the coziness and character you'd expect, plus sits on approximately 1.025 private acres. There are gorgeous hardwood floors and crown molding throughout most of the house, as well as spectacular windows that allow tons of natural light. Upon entering the foyer, you immediately feel the warmth and welcome of this home. Both the dining room and living room (wood burning fireplace) are extremely large living spaces to accommodate many family members/friends' gatherings. The dining room leads to the very convenient butler's pantry with glass-faced cabinets and counterspace. Adjacent to the butler's pantry is the eat-in kitchen with a generous number of white cabinets, granite countertops, stainless appliances which remain, and a breakfast bar that opens to the family room. In the family room are built-in bookshelves and cabinets for storage, plus two sets of French doors that lead to the lovely, landscaped backyard with a brick patio and small wood deck. Inside the family room are an additional set of French doors that lead to the very large and relaxing screened-in porch with vaulted ceiling, and it has two exits - one to the backyard and one to the front yard. The laundry room and ½ bath complete the main floor. Upstairs you will find an enormous primary bedroom with a fireplace, large walk-in closet, an additional walk-through closet with cabinets/drawers and it leads into the primary bath with a double sink vanity, tile floors, and floor to ceiling tile shower. Two of the other three bedrooms are also very large and have great closet space with one having its own private en suite bath. The fourth bedroom is currently being used as a den/office and has a ladder which leads to a really cool loft area with skylight and was used as a playroom. The closet in this bedroom was converted into a desk, but could easily be changed back into a closet. Outside is a newer 2 1/2-car garage with stairs to a second level which could be used for additional storage or living space. This house provides so much fluidity and is perfect for entertaining year round and also has amazing closet/storage space. With its beautiful property and living space, this house is a must see so schedule your showing today!
Sold for $825,000
Street View
Tax assessed value
$825,000
4110 Lime Kiln Ln, Louisville, KY 40222
4beds
3,574sqft
Single Family Residence
Built in 1934
1.05 Acres Lot
$1,013,000 Zestimate®
$231/sqft
$4,022 Estimated rent
Home value
$1,013,000
$922,000 - $1.13M
$4,022/mo
Zestimate® history
Owner options
List your home for rent
$4,022/mo
Rent Zestimate®
Find your next renter with Zillow Rental Manager. Plus, with online applications, you can quickly screen prospective tenants – for free.
$4,022/mo
Rent Zestimate®
Refinance and save
$5,092/mo
Est. payment
Refinancing to a lower rate could help reduce your monthly payments and save thousands over the life of the loan.
$5,092/mo
Est. payment
Explore your selling options
Work with a Zillow partner agent
Leverage their expertise and Zillow's premium Showcase listings to get your home seen by more buyers.
Get startedList with your own agent
Get your home in front of millions of buyers by listing it on Zillow.
Learn how to do itSell it yourself
Take full control of how buyers see your home on Zillow by listing For Sale by Owner (FSBO).
List your homeWhat's special
Zillow last checked:
Listing updated:
Listed by:
Jude McConnell,
The Breland Group,
Julie C McConnell
Bought with:
Lisa Tyler, 184605
Kentucky Select Properties
Source: Metro Search Inc. LLC DBA Apex MLS,MLS#: 1667750
Facts & features
Interior
Bedrooms & bathrooms
- Bedrooms: 4
- Bathrooms: 4
- Full bathrooms: 3
- 1/2 bathrooms: 1
Primary bedroom
- Description: Large Closet
- Level: Second
- Area: 270
- Dimensions: 15.00 x 18.00
Primary bedroom
- Description: Large Closets
- Level: Second
- Area: 330
- Dimensions: 22.00 x 15.00
Bedroom
- Level: Second
- Area: 35
- Dimensions: 5.00 x 7.00
Bedroom
- Description: With 13 x 11 Loft Playroom
- Level: Second
- Area: 156
- Dimensions: 13.00 x 12.00
Bedroom
- Level: Second
- Area: 240
- Dimensions: 15.00 x 16.00
Primary bathroom
- Level: Second
- Area: 54
- Dimensions: 9.00 x 6.00
Primary bathroom
- Level: Second
- Area: 180
- Dimensions: 18.00 x 10.00
Half bathroom
- Level: First
- Area: 35
- Dimensions: 5.00 x 7.00
Full bathroom
- Level: Second
- Area: 42
- Dimensions: 6.00 x 7.00
Dining area
- Level: First
- Area: 225
- Dimensions: 15.00 x 15.00
Family room
- Level: First
- Area: 336
- Dimensions: 14.00 x 24.00
Foyer
- Level: First
- Area: 176
- Dimensions: 8.00 x 22.00
Kitchen
- Level: First
- Area: 375
- Dimensions: 15.00 x 25.00
Laundry
- Level: First
- Area: 112
- Dimensions: 8.00 x 14.00
Living room
- Level: First
- Area: 315
- Dimensions: 15.00 x 21.00
Other
- Description: Butlers Pantry
- Level: First
- Area: 42
- Dimensions: 6.00 x 7.00
Heating
- Forced Air, Natural Gas
Cooling
- Central Air
Features
- Basement: Unfinished
- Number of fireplaces: 2
Interior area
- Total structure area: 3,574
- Total interior livable area: 3,574 sqft
- Finished area above ground: 3,574
- Finished area below ground: 0
Property
Parking
- Total spaces: 2
- Parking features: Detached, Entry Rear, Driveway
- Garage spaces: 2
- Has uncovered spaces: Yes
Features
- Stories: 2
- Patio & porch: Screened Porch, Deck, Patio
- Fencing: Partial,Wood
Lot
- Size: 1.05 Acres
- Features: Corner Lot, Dead End
Details
- Parcel number: 0000000000000
Construction
Type & style
- Home type: SingleFamily
- Architectural style: Colonial
- Property subtype: Single Family Residence
Materials
- Wood Frame, Brick Veneer
- Foundation: Crawl Space
- Roof: Shingle
Condition
- Year built: 1934
Utilities & green energy
- Sewer: Public Sewer, Septic Tank
- Water: Public
- Utilities for property: Electricity Connected
Community & HOA
Community
- Subdivision: Glenview
HOA
- Has HOA: No
Location
- Region: Louisville
Financial & listing details
- Price per square foot: $231/sqft
- Tax assessed value: $825,000
- Annual tax amount: $9,207
- Date on market: 8/9/2024
- Electric utility on property: Yes
Price history
| Date | Event | Price |
|---|---|---|
| 9/26/2024 | Sold | $825,000-2.9%$231/sqft |
Source:  Metro Search Inc. LLC DBA Apex MLS #1667750 Report a problem Metro Search Inc. LLC DBA Apex MLS #1667750 Report a problem | ||
| 9/21/2024 | Pending sale | $849,900$238/sqft |
Source: Metro Search Inc. LLC DBA Apex MLS #1667750 Report a problem | ||
| 9/8/2024 | Contingent | $849,900$238/sqft |
Source: Metro Search Inc. LLC DBA Apex MLS #1667750 Report a problem | ||
| 8/28/2024 | Price change | $849,900-2.9%$238/sqft |
Source: Metro Search Inc. LLC DBA Apex MLS #1667750 Report a problem | ||
| 8/9/2024 | Listed for sale | $875,000$245/sqft |
Source: Metro Search Inc. LLC DBA Apex MLS #1667750 Report a problem | ||
| 7/2/2024 | Listing removed | -- |
Source: Metro Search Inc. LLC DBA Apex MLS #1662652 Report a problem | ||
| 6/10/2024 | Contingent | $875,000$245/sqft |
Source: Metro Search Inc. LLC DBA Apex MLS #1662652 Report a problem | ||
| 6/6/2024 | Listed for sale | $875,000$245/sqft |
Source: Metro Search Inc. LLC DBA Apex MLS #1662652 Report a problem | ||
Public tax history
| Year | Property taxes | Tax assessment |
|---|---|---|
| 2025 | $9,207 +15% | $825,000 +10% |
| 2024 | $8,006 -1.7% | $749,880 |
| 2023 | $8,147 -6.5% | $749,880 |
| 2022 | $8,714 -0.3% | $749,880 +7.7% |
| 2021 | $8,740 +8.9% | $696,500 |
| 2020 | $8,024 | $696,500 |
| 2019 | $8,024 +3.7% | $696,500 |
| 2018 | $7,735 | $696,500 |
| 2017 | $7,735 +39.1% | $696,500 +25.3% |
| 2013 | $5,559 | $555,940 |
| 2011 | $5,559 | $555,940 |
| 2010 | $5,559 | $555,940 |
| 2009 | $5,559 | $555,940 |
| 2007 | -- | $555,940 |
| 2006 | -- | $555,940 +9% |
| 2005 | -- | $510,020 +2.6% |
| 2004 | -- | $497,040 |
Find assessor info on the county website
Neighborhood: Glenview
Nearby homes
- $1,091,1003 bd3 ba2.9k sqft4100 Lime Kiln Ln, Louisville, KY 40222Off Market
- $921,500-- bd3 ba4.2k sqft5000 River Knolls Dr, Louisville, KY 40222Off Market
- $568,3002 bd1 ba1.8k sqftRiver Knolls Dr, Louisville, KY 40222Off Market
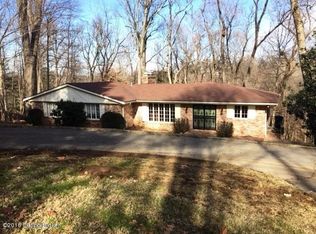
- $183,940-- bd-- ba-- sqft5601 River Knolls Dr, Louisville, KY 40222Off Market
- $1,474,0003 bd3 ba4.3k sqft5431 Orchard Ridge Ln, Louisville, KY 40222Off Market
- $10,500-- bd-- ba-- sqftLime Kiln Rd, Louisville, KY 40222Off Market
- $662,000-- bd2 ba2.2k sqft5590 River Knolls Dr, Louisville, KY 40222Off Market
- $2,237,1005 bd5 ba5k sqft5603 River Knolls Dr, Louisville, KY 40222Off Market
Nearby schools
GreatSchools rating
- 8/10Dunn Elementary SchoolGrades: K-5Distance: 2 mi
- 4/10Kammerer Middle SchoolGrades: 6-8Distance: 2.4 mi
- 8/10Ballard High SchoolGrades: 9-12Distance: 2.3 mi


Get pre-qualified for a loan
At Zillow Home Loans, we can pre-qualify you in as little as 5 minutes with no impact to your credit score.An equal housing lender. NMLS #10287.
Sell for more on Zillow
Get a Zillow Showcase℠ listing at no additional cost and you could sell for .
$1,013,000
2% more
+$20,260
With Zillow Showcase(estimated)
$1,033,260
- Kentucky
- Jefferson County
- Louisville
- 40222
- Glenview
- 4110 Lime Kiln Ln
Nearby cities
Nearby neighborhoods
Nearby zip codes
Other Louisville Topics
