Skip main navigation
For sale
  • $1,100,000

    4110 Long Leaf Ln, Porter, TX 77365

    4beds
    4,631sqft
    : 
    Loading
    Get pre-qualified
    Single Family Residence
    Built in 1996
    1.31 Acres Lot
    $1,041,600 Zestimate®
    $238/sqft
    $-- HOA

    What's special

    Sparkling poolPrivate retreatBeautiful flooringExpansive open landGourmet kitchenUpgraded moldingNew roof
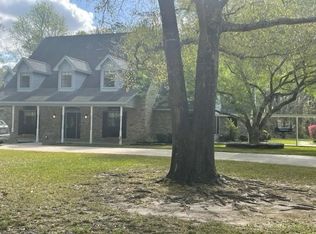
    Nestled on 1.3 private acres, this 4,631 sq ft home offers space, serenity, & style—while still being just mins from everyday amenities. It’s the best of both worlds. Extensively renovated in 2022, nearly every surface has been thoughtfully updated, including a chef’s kitchen, all bathrooms, beautiful flooring, upgraded molding, fresh interior and exterior paint, & a new roof! The heart of the home is the gourmet kitchen, designed to impress with 2 ovens, 2 dishwashers, and 2 sinks—perfect for effortless entertaining. With 8 walk-in closets, storage is never an issue, offering both functionality and convenience throughout. Step outside to your own private retreat, complete with a sparkling pool & expansive open land. The 1.3-acre property provides endless opportunities—whether you dream of gardening, outdoor recreation, or building a barn. A 4-car garage plus porte-cochère ensures ample space for vehicles. Enjoy the quiet charm of country-style living without sacrificing location!
    102 days
    |
    539
    |
    54
    |

    Zillow last checked:

    Listing updated:

    Listed by:

    Elizabeth Olsen TREC #0579093 713-444-8820,

    eXp Realty LLC

    Source: HAR,MLS#: 13030276MLS Logo

    Loading...

      Facts & features

      Interior

      Bedrooms & bathrooms
      • Bedrooms: 4
      • Bathrooms: 5
      • Full bathrooms: 4
      • 1/2 bathrooms: 1
      Rooms
      • Room types: Game Room, Utility Room
      Heating
      • Natural Gas
      Cooling
      • Ceiling Fan(s), Electric
      Appliances
      • Included: Disposal, Refrigerator, Double Oven, Electric Oven, Gas Oven, Microwave, Gas Range, Dishwasher
      • Laundry: Electric Dryer Hookup, Washer Hookup
      Features
      • 2 Staircases, Crown Molding, Formal Entry/Foyer
      • Flooring: Carpet, Tile, Wood
      • Windows: Window Coverings
      • Number of fireplaces: 1
      • Fireplace features: Gas
      Interior area
      • Total structure area: 4,631
      • Total interior livable area: 4,631 sqft

      Property

      Parking
      • Total spaces: 4
      • Parking features: Driveway Gate, Detached, Oversized, Additional Parking, Electric Gate, Garage Door Opener, Circular Driveway, Double-Wide Driveway, Extra Driveway, Porte-Cochere
      • Garage spaces: 4
      Features
      • Stories: 2
      • Patio & porch: Covered
      • Exterior features: Back Green Space
      • Has private pool: Yes
      • Pool features: In Ground
      • Fencing: Back Yard,Full
      Lot
      • Size: 1.31 Acres
      • Features: Back Yard, Cleared, Wooded, 1 Up to 2 Acres
      Details
      • Parcel number: 1024140000133

      Construction

      Type & style
      • Home type: SingleFamily
      • Property subtype: Single Family Residence
      Materials
      • Cement Siding, Wood Siding
      • Foundation: Slab
      • Roof: Composition,Metal
      Condition
      • New construction: No
      • Year built: 1996

      Utilities & green energy

      • Sewer: Public Sewer
      • Water: Well
      Green energy
      • Energy efficient items: Thermostat

      Community & HOA

      Community
      • Subdivision: Oak Manor
      Location
      • Region: Porter

      Financial & listing details

      • Price per square foot: $238/sqft
      • Tax assessed value: $758,898
      • Annual tax amount: $17,905
      • Date on market: 4/2/2026
      • Road surface type: Concrete

        Estimated market value

        $1,041,600

        $990,000 - $1.09M

        $4,127/mo

        Price history

        DateEventPrice
        4/2/2026Price change$1,100,000-15.4%$238/sqft
        Source: HAR #13030276 Report a problem
        3/1/2025Listed for sale$1,300,000+81.4%$281/sqft
        Source: HAR #39966397 Report a problem
        7/1/2022Listing removed--
        Source: HAR #19290704 Report a problem
        5/17/2022Pending sale$716,500$155/sqft
        Source: HAR #19290704 Report a problem
        5/8/2022Listed for sale$716,500$155/sqft
        Source: HAR #19290704 Report a problem
        4/29/2022Pending sale$716,500$155/sqft
        Source: HAR #19290704 Report a problem
        4/19/2022Price change$716,500-5.3%$155/sqft
        Source: HAR #19290704 Report a problem
        3/30/2022Listed for sale$756,500$163/sqft
        Source: HAR #19290704 Report a problem

        Public tax history

        YearProperty taxesTax assessment
        2025$9,517 +2.7%$758,898 +1.2%
        2024$9,266 +6.3%$750,000
        2023$8,714 $750,000
        Find assessor info on the county website

        Monthly payment

        Est. payment

        Payment breakdown

        Explore the cost of this home by adjusting the details. Changes won't be saved.
        All calculations are estimates and provided by Zillow, Inc. for informational purposes only. Actual amounts may vary.
        HOA fees may include property taxes on listings classified as Co-Ops. Contact the listing agent and/or owner for fee details.
        Mortgage interest rates are dependent on a number of factors, including credit score, down payment, and repayment length. Interest rate data provided by Zillow Group Marketplace, Inc. as of 1/1/1970 from various mortgage lenders with which we have lead or other similar arrangements; the Estimated Payment is an average of those rates.
        See how much you could borrow to make a competitive offer.

        Climate risks

        Neighborhood: Kingwood

        Getting around

        43 / 100
        Car-Dependent
        36 / 100
        Somewhat Bikeable

        Nearby schools

        GreatSchools rating
        Schools provided by the listing agent
        • Elementary: Shadow Forest Elementary School
        • Middle: Riverwood Middle School
        • High: Kingwood High School

        Source: HAR. This data may not be complete. We recommend contacting the local school district to confirm school assignments for this home.

        A local agent can set up tours, give advice and negotiate with sellers.

        A local lender can help you make sure your offer is ready when you are.

        Browse local experts

        Similar homes