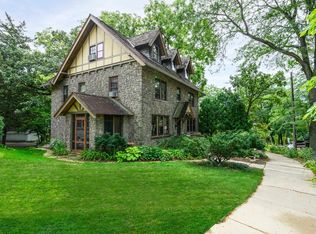
A rare opportunity in the heart of Nakoma, this classic Colonial has been cherished by the same family since 1970. Set directly across from the golf course, it offers an extraordinary connection to the Country Club and Arboretum. Inside, the home is filled w/warmth & character, from the inviting living room w/gas fireplace & sunny den w/built-in bookshelves to the family room, kitchen, dining room, which all overlook the backyard - a private garden retreat, framed by a canopy of mature trees & perennials. A newer deck connects two thoughtful additions, including the gracious & highly functional kitchen featuring SubZero & Wolf appliances, a generous island, and a light-filled breakfast room surrounded by windows & custom built-ins. Upstairs offers spacious bedrooms, 2 full baths, plus a walk-up attic for flexibility & accessible storage. Mudroom w/Dutch door, attached garage (fit 2 cars!), & a brand new roof complete this timeless Nakoma residence. Welcome!
Offer-show
$1,320,000
4110 Manitou Way, Madison, WI 53711
4beds
3,003sqft
Single Family Residence
Built in 1937
0.25 Acres Lot
$1,336,500 Zestimate®
$440/sqft
$-- HOA
What's special
- --
- on Zillow
- 687
- views
- 30
- saves
Zillow last checked:
Listing updated:
Listed by:
Mary Duff,
Stark Company, REALTORS
Source: SCWMLS,MLS#: 2031838
Facts & features
Interior
Bedrooms & bathrooms
- Bedrooms: 4
- Bathrooms: 3
- Full bathrooms: 2
- 1/2 bathrooms: 1
- Main level bathrooms: 1
Primary bedroom
- Level: Upper
- Area: 300
- Dimensions: 20 x 15
Bedroom 2
- Level: Upper
- Area: 208
- Dimensions: 13 x 16
Bedroom 3
- Level: Upper
- Area: 120
- Dimensions: 10 x 12
Bedroom 4
- Level: Upper
- Area: 99
- Dimensions: 11 x 9
Dining room
- Level: Main
- Area: 130
- Dimensions: 10 x 13
Family room
- Area: 180
- Dimensions: 18 x 10
Kitchen
- Features: Kitchen Island, Range/Oven, Refrigerator, Dishwasher, Microwave, Disposal
- Level: Main
- Area: 308
- Dimensions: 22 x 14
Living room
- Level: Main
- Area: 260
- Dimensions: 13 x 20
Heating
- Forced Air
Cooling
- Central Air
Appliances
- Included: Washer, Dryer, Water Softener Included, Humidifier
- Laundry: Lower Level
Features
- Central Vacuum, Den/Office, Rec Room, Mud Room, Garage
- Windows: Window Coverings
- Basement: Full,Partially Finished
- Attic: Walk-up
- Number of fireplaces: 2
- Fireplace features: 2 fireplaces, Gas, Wood Burning
Interior area
- Total structure area: 3,003
- Total interior livable area: 3,003 sqft
- Finished area above ground: 2,751
Video & virtual tour
Property
Parking
- Total spaces: 1
- Parking features: 1 car, Attached, Garage Door Opener
- Attached garage spaces: 1
- Has uncovered spaces: Yes
Features
- Levels: Two
- Stories: 2
- Patio & porch: Deck
- Fencing: Fenced
Lot
- Size: 0.25 Acres
- Features: Near Public Transit, Sidewalk
Details
- Parcel number: 070933204342
- Zoning: TR-C1
- Other equipment: Air cleaner, Dehumidifier
Construction
Type & style
- Home type: SingleFamily
- Architectural style: Colonial
- Property subtype: Single Family Residence
Materials
- Wood Siding, Brick
- Foundation: Poured concrete foundatn
Condition
- Year built: 1937
Utilities & green energy
- Sewer: Public Sewer
- Water: Public
Community & HOA
Location
- Region: Madison
Financial & listing details
- Price per square foot: $440/sqft
- Tax assessed value: $1,253,600
- Annual tax amount: $21,230
- Date on market: 9/2/2026
- Inclusions: Range, oven, microwave, refrigerator, dishwasher, washer, dryer, window coverings, water softener, attic contents (wardrobes, dresser, shelving), wardrobe in front bedroom, items in workshop in basement
- Exclusions: Seller's personal property, light fixture at the top of the stairs in the hall
Estimated market value
$1,336,500
$1.27M - $1.40M
$3,598/mo
Price history
| Date | Event | Price |
|---|---|---|
| 9/2/2026 | Listed for sale | $1,320,000$440/sqft |
Source: SCWMLS #2031838 Report a problem | ||
Public tax history
| Year | Property taxes | Tax assessment |
|---|---|---|
| 2024 | $20,231 +4.9% | $1,033,500 +7.9% |
| 2023 | $19,294 | $957,600 +10% |
| 2022 | -- | $870,500 +11% |
| 2021 | -- | $784,200 +7% |
| 2020 | -- | $732,900 +3% |
| 2019 | $14,302 | $711,600 +10% |
| 2018 | $14,302 -1.9% | $646,900 +2% |
| 2017 | $14,578 +3.2% | $634,200 +4% |
| 2016 | $14,130 +5.1% | $609,800 +8.2% |
| 2014 | $13,450 +9.2% | $563,800 +4% |
| 2013 | $12,311 -4.8% | $542,100 |
| 2012 | $12,937 +5.1% | $542,100 |
| 2011 | $12,311 +3.6% | $542,100 |
| 2010 | $11,889 +2.6% | $542,100 -5% |
| 2009 | $11,583 +5.5% | $570,600 |
| 2008 | $10,982 -1.1% | $570,600 |
| 2007 | $11,108 -0.2% | $570,600 |
| 2006 | $11,126 +0.3% | $570,600 +6% |
| 2005 | $11,090 -0.9% | $538,300 +6% |
| 2004 | $11,186 +2.7% | $507,800 |
| 2003 | $10,895 +12.6% | $507,800 +22% |
| 2002 | $9,673 +1.2% | $416,300 +6% |
| 2001 | $9,560 +11.7% | $392,700 +15% |
| 2000 | $8,558 | $341,500 |
Find assessor info on the county website
Monthly payment
Est. payment
Payment breakdown
Explore the cost of this home by adjusting the details. Changes won't be saved.Climate risks
Neighborhood: Nakoma
Nearby schools
Schools provided by the listing agent
- Elementary: Thoreau
- Middle: Cherokee Heights
- High: West
- District: Madison
Source: SCWMLS. This data may not be complete. We recommend contacting the local school district to confirm school assignments for this home.
Similar homes
- $899,0004 bd3 ba3k sqft4215 Wanetah Trl, Madison, WI 53711For Sale
 MLS ID #2015886, Anna Trull. SCWMLS
 - $1,295,0004 bd2 ba1.7k sqft3048 Waunona Way, Madison, WI 53713For Sale
 MLS ID #2028695, Paul Haviland. SCWMLS
 - $1,225,0004 bd3 ba3.5k sqft109 N Roby Rd, Madison, WI 53726For Sale
 MLS ID #2030641, Chas Martin. SCWMLS
 - $960,0003 bd3 ba2.4k sqft3206 Cross St, Madison, WI 53711For Sale
 MLS ID #2032510, Ryan Oliversen. SCWMLS
