Skip main navigation
Sold for $400,000
  • $400,000

    4110 Maplegrove Dr, Orlando, FL 32818

    4beds
    2,263sqft
    Single Family Residence
    Built in 1993
    10,697 Square Feet Lot
    $401,400 Zestimate®
    $177/sqft
    $2,714 Estimated rent

    Home value

    $401,400

    $365,000 - $442,000

    $2,714/mo

    Zestimate® history
    Loading
    Loading...

    Owner options

    List your home for rent

    $2,714/mo

    Rent Zestimate®

    Find your next renter with Zillow Rental Manager. Plus, with online applications, you can quickly screen prospective tenants – for free.

    Learn more

    $2,714/mo

    Rent Zestimate®

    Refinance and save

    $2,886/mo

    Est. payment

    Refinancing to a lower rate could help reduce your monthly payments and save thousands over the life of the loan.

    See today's rates

    $2,886/mo

    Est. payment

    Explore your selling options

    Work with a Zillow partner agent

    Leverage their expertise and Zillow's premium Showcase listings to get your home seen by more buyers.

    Get started

    List with your own agent

    Get your home in front of millions of buyers by listing it on Zillow.

    Learn how to do it

    Sell it yourself

    Take full control of how buyers see your home on Zillow by listing For Sale by Owner (FSBO).

    List your home

    What's special

    Screened pool areaQuarter-acre lotOversized lanaiPrivate ensuite bathOpen-concept family roomVersatile secondary bedroomGarden tub
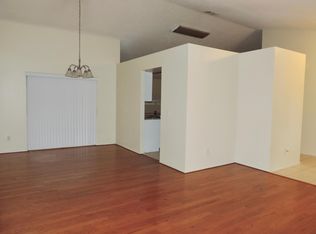
    BACK ON THE MARKET! BUYER'S FINANCING FELL THROUGH. Welcome Home! This stunning 4-bedroom, 3-bathroom pool home offers a desirable split floor plan and is located in the highly sought-after Oak Landing community. Move-in ready, this home showcases an open-concept formal living and dining area, as well as an expansive family room, kitchen, and dinette combination — an ideal layout for both family living and entertaining. Upon entry, you’ll be greeted by the formal living and dining spaces, with immediate views of the oversized lanai and screened pool area, designed to impress. To the left of the home, you’ll find the spacious primary suite, complete with a large walk-in closet, large window looking onto to the pool and lanai, and a private ensuite bath featuring a garden tub and separate shower. Adjacent to the primary suite is a versatile secondary bedroom and full bathroom, perfect for guests or a home office. On the right side of the home, the open-concept family room offers sliding glass doors leading to the lanai and pool, creating a seamless indoor-outdoor living experience. The kitchen is equipped with ample counter space, ideal for the home chef, and connects conveniently to the dinette area. Two additional secondary bedrooms with built-in closets are located in this wing, sharing the third full bathroom, which also functions as the pool bath for added convenience. Enjoy outdoor living at its finest with an oversized lanai and screened-in pool accessible from multiple points throughout the home. Situated on a quarter-acre lot, this property has a 3-car garage and no rear neighbors; providing exceptional space and privacy relaxation or entertaining. Additional features include a newer roof (2016), three newly installed windows, and a brand-new solar energy system (2024) designed to improve energy efficiency and reduce utility costs. Centrally located in Northwest Orlando, this home offers easy access to schools, shopping, dining, and major attractions, including Orlando’s world-renowned theme parks. This home is priced to sell — don’t miss your opportunity! Schedule your private tour today.

    Zillow last checked:

    Listing updated:

    Listed by:

    Cheryl Zackery 407-748-5242,

    KELLER WILLIAMS CLASSIC 407-292-5400

    Bought with:

    Cheryl Zackery, 3408607

    KELLER WILLIAMS CLASSIC

    Source: Stellar MLS,MLS#: O6320624MLS LogoOriginating MLS: Orlando Regional

    Facts & features

    Interior

    Bedrooms & bathrooms
    • Bedrooms: 4
    • Bathrooms: 3
    • Full bathrooms: 3
    Primary bedroom
    • Features: Walk-In Closet(s)
    • Level: First
    • Area: 281.4 Square Feet
    • Dimensions: 13.4x21
    Bedroom 2
    • Features: Built-in Closet
    • Level: First
    • Area: 111.02 Square Feet
    • Dimensions: 12.2x9.1
    Bedroom 3
    • Features: Built-in Closet
    • Level: First
    • Area: 128.04 Square Feet
    • Dimensions: 13.2x9.7
    Bedroom 4
    • Features: Built-in Closet
    • Level: First
    • Area: 157.2 Square Feet
    • Dimensions: 12x13.1
    Primary bathroom
    • Features: Tub with Separate Shower Stall
    • Level: First
    • Area: 162 Square Feet
    • Dimensions: 13.5x12
    Dinette
    • Level: First
    • Area: 107.1 Square Feet
    • Dimensions: 12.6x8.5
    Dining room
    • Level: First
    • Area: 158.57 Square Feet
    • Dimensions: 15.7x10.1
    Family room
    • Level: First
    • Area: 340.34 Square Feet
    • Dimensions: 18.7x18.2
    Kitchen
    • Level: First
    • Area: 164.71 Square Feet
    • Dimensions: 18.1x9.1
    Living room
    • Level: First
    • Area: 273.18 Square Feet
    • Dimensions: 15.7x17.4
    Heating
    • Central, Solar
    Cooling
    • Central Air
    Appliances
    • Included: Disposal, Dryer, Electric Water Heater, Microwave, Range, Refrigerator, Washer
    • Laundry: Inside
    Features
    • Ceiling Fan(s), Coffered Ceiling(s), Eating Space In Kitchen, High Ceilings, Living Room/Dining Room Combo, Solid Surface Counters, Split Bedroom, Thermostat, Walk-In Closet(s)
    • Flooring: Ceramic Tile, Luxury Vinyl
    • Doors: Sliding Doors
    • Windows: Skylight(s)
    • Has fireplace: No
    Interior area
    • Total structure area: 2,804
    • Total interior livable area: 2,263 sqft

    Property

    Parking
    • Total spaces: 3
    • Parking features: Garage - Attached
    • Attached garage spaces: 3
    Features
    • Levels: One
    • Stories: 1
    • Exterior features: Irrigation System, Rain Gutters, Sidewalk
    • Has private pool: Yes
    • Pool features: In Ground
    Lot
    • Size: 10,697 Square Feet
    Details
    • Parcel number: 102228185001570
    • Zoning: R-1A
    • Special conditions: None

    Construction

    Type & style
    • Home type: SingleFamily
    • Property subtype: Single Family Residence
    Materials
    • Block, Stucco
    • Foundation: Slab
    • Roof: Shingle
    Condition
    • New construction: No
    • Year built: 1993

    Utilities & green energy

    • Sewer: Public Sewer
    • Water: Public
    • Utilities for property: Cable Connected

    Community & HOA

    Community
    • Pet fee: $0 monthly
    • Subdivision: COUNTRY RUN
    HOA
    • Has HOA: Yes
    • HOA fee: $19 monthly
    • HOA name: Sentry Management
    • HOA phone: 407-788-6700
    Location
    • Region: Orlando

    Financial & listing details

    • Price per square foot: $177/sqft
    • Tax assessed value: $369,726
    • Annual tax amount: $6,025
    • Date on market: 6/23/2025
    • Cumulative days on market: 22 days
    • Listing terms: Cash,Conventional,FHA,VA Loan
    • Ownership: Fee Simple
    • Total actual rent: 0
    • Road surface type: Asphalt

    Price history

    DateEventPrice
    9/17/2025Sold$400,000-4.8%$177/sqft
    Source: Stellar MLS #O6320624 Report a problem
    8/14/2025Pending sale$420,000$186/sqft
    Source: Stellar MLS #O6320624 Report a problem
    8/7/2025Listed for sale$420,000$186/sqft
    Source: Stellar MLS #O6320624 Report a problem
    7/16/2025Pending sale$420,000$186/sqft
    Source: Stellar MLS #O6320624 Report a problem
    7/7/2025Listed for sale$420,000$186/sqft
    Source: Stellar MLS #O6320624 Report a problem
    7/2/2025Pending sale$420,000$186/sqft
    Source: Stellar MLS #O6320624 Report a problem
    6/23/2025Listed for sale$420,000+223.3%$186/sqft
    Source: Stellar MLS #O6320624 Report a problem
    5/2/1994Sold$129,900$57/sqft
    Source: Public Record Report a problem

    Public tax history

    YearProperty taxesTax assessment
    2024$6,025 +12.3%$328,988 +10%
    2023$5,367 +12.4%$299,080 +10%
    2022$4,775 +10.8%$271,891 +10%
    2021$4,309 +4.5%$247,174 +5.5%
    2020$4,125 -0.4%$234,333 +0.5%
    2019$4,142 +3.7%$233,164 +5.4%
    2018$3,995 $221,302 +20.2%
    2017$3,995 +98.5%$184,035 +5.4%
    2016$2,013 +1.6%$174,661 +6.2%
    2015$1,981 -3.6%$164,458 +19.7%
    2014$2,054 +2.1%$137,336 +3.7%
    2013$2,011 -0.4%$132,488 +0.7%
    2012$2,020 -2.8%$131,541 -2.6%
    2011$2,079 -1.5%$135,060 -3.9%
    2010$2,109 $140,590 -21.4%
    2009-- $178,779 -28.5%
    2008$2,034 -5.2%$250,048 -10.5%
    2007$2,146 -4.7%$279,391 +14.7%
    2006$2,250 +1.5%$243,544 +44.6%
    2005$2,217 +4.6%$168,424 +12.6%
    2004$2,120 +1.1%$149,511 +3.5%
    2003$2,097 +3%$144,398 +0.7%
    2002$2,035 -0.9%$143,430 +7%
    2001$2,055 +2.2%$134,012 +15.2%
    2000$2,010 $116,350
    Find assessor info on the county website

    Neighborhood: 32818

    Nearby schools

    GreatSchools rating
    Schools provided by the listing agent
    • Elementary: Prairie Lake Elementary
    • Middle: Robinswood Middle
    • High: Evans High

    Source: Stellar MLS. This data may not be complete. We recommend contacting the local school district to confirm school assignments for this home.

    Get a cash offer in 3 minutes
    Find out how much your home could sell for in as little as 3 minutes with a no-obligation cash offer.
    Estimated market value
    $401,400
    Get a cash offer in 3 minutes
    Find out how much your home could sell for in as little as 3 minutes with a no-obligation cash offer.
    Estimated market value
    $401,400