Skip main navigation
Under contract
  • Price cut: $4K (6/5)
    $595,000

    4110 Meadow Run Ln, Zephyrhills, FL 33543

    4beds
    2,241sqft
    : 
    Loading
    Get pre-qualified
    Single Family Residence
    Built in 1988
    1.21 Acres Lot
    $574,500 Zestimate®
    $266/sqft
    $-- HOA

    What's special

    Updates throughout the homeAdditional bedrooms upstairsNew roofGranite countertopsCustom cabinetrySoaking tubLaminate flooring throughout
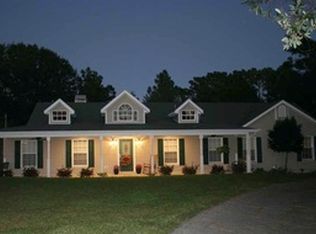
    Under contract-accepting backup offers. ***Previous contract terminated due to buyer-related circumstances and not due to the property, seller, financing approval, or inspections. Buyer had completed inspections and was approved for financing prior to cancellation. Comprehensive due diligence has already been completed, including full home inspection, 4-point inspection, wind mitigation report, and septic inspection. Reports are available for review, providing valuable information and potential time savings for prospective buyers.***Space, privacy, and freedom—this is the kind of property you all wait for. Set on 1.21 acres at the end of a quiet cul-de-sac in an equestrian-friendly neighborhood, this 4-bedroom, 2.5-bath, two-story home delivers room to live, work, and play with no HOA or CDD fees. A circular driveway and parking for 7+ vehicles make everyday living and entertaining easy, while the 2-car garage adds even more flexibility. Inside, the home offers 2,241 square feet of living space. Laminate flooring throughout creates a clean, cohesive look, and the huge family room with vaulted ceilings sets the stage for gatherings, movie nights, or relaxed evenings at home. The kitchen is both stylish and functional, featuring custom cabinetry, granite countertops, and a breakfast bar/kitchen island—perfect for casual meals or hosting friends and family. The primary suite is conveniently located downstairs, offering privacy and comfort with a spacious layout, a walk-in closet, and a modern ensuite bath complete with dual sinks, a soaking tub, and a separate shower. Additional bedrooms upstairs provide flexibility for family, guests, or a home office. Major upgrades add peace of mind, including a new roof and newer windows, along with updates throughout the home. Outside is where this property truly shines. Bring your horses, boat, RV, or toys, or take advantage of the 1,120 sq ft metal building—ideal for a workshop, storage, or future customization. With this much land in an equestrian-friendly setting, the possibilities are wide open. If you’re looking for space, versatility, and the freedom to live without restrictions, this property checks every box. Call now and schedule your viewing today! ***FREE 1/0 Rate Buydown when using the seller's preferred lender!***
    160 days
    |
    96
    |
    2
    |

    Zillow last checked:

    Listing updated:

    Listed by:

    Andrew Duncan 813-359-8990,

    LPT REALTY LLC 813-359-8990,

    Sam Mende 727-463-2142,

    LPT REALTY LLC

    Source: Stellar MLS,MLS#: TB8471612MLS LogoOriginating MLS: Suncoast Tampa

      Facts & features

      Interior

      Bedrooms & bathrooms
      • Bedrooms: 4
      • Bathrooms: 3
      • Full bathrooms: 2
      • 1/2 bathrooms: 1
      Rooms
      • Room types: Attic, Utility Room
      Primary bedroom
      • Features: Ceiling Fan(s), Dual Sinks, En Suite Bathroom, Tub with Separate Shower Stall, Walk-In Closet(s)
      • Level: First
      • Area: 286 Square Feet
      • Dimensions: 22x13
      Kitchen
      • Features: Breakfast Bar, Built-In Shelving, Pantry, Granite Counters, Kitchen Island
      • Level: First
      • Area: 312 Square Feet
      • Dimensions: 13x24
      Living room
      • Features: Ceiling Fan(s)
      • Level: First
      • Area: 255 Square Feet
      • Dimensions: 17x15
      Heating
      • Central
      Cooling
      • Central Air
      Appliances
      • Included: Dishwasher, Electric Water Heater, Exhaust Fan, Microwave, Range, Refrigerator, Water Filtration System, Water Softener
      • Laundry: Inside, Laundry Room
      Features
      • Attic Fan, Attic Ventilator, Built-in Features, Ceiling Fan(s), Eating Space In Kitchen, High Ceilings, Primary Bedroom Main Floor, Solid Surface Counters, Stone Counters, Vaulted Ceiling(s), Walk-In Closet(s)
      • Flooring: Laminate
      • Doors: Sliding Doors
      • Windows: Window Treatments
      • Has fireplace: No
      Interior area
      • Total structure area: 3,143
      • Total interior livable area: 2,241 sqft
      Video & virtual tour

      Property

      Parking
      • Total spaces: 2
      • Parking features: Circular Driveway, Driveway, Garage Door Opener, Oversized, RV Access/Parking, Workshop in Garage
      • Attached garage spaces: 2
      • Has uncovered spaces: Yes
      Features
      • Levels: Two
      • Stories: 2
      • Patio & porch: Covered, Patio, Rear Porch, Screened
      • Exterior features: Rain Gutters, Sidewalk
      • Fencing: Fenced
      Lot
      • Size: 1.21 Acres
      • Features: Cul-De-Sac
      Details
      • Additional structures: RV/Boat Storage, Shed(s)
      • Parcel number: 152620002D021000440
      • Zoning: AR
      • Special conditions: None

      Construction

      Type & style
      • Home type: SingleFamily
      • Property subtype: Single Family Residence
      Materials
      • Block, Concrete, Stucco
      • Foundation: Slab
      • Roof: Shingle
      Condition
      • New construction: No
      • Year built: 1988

      Utilities & green energy

      • Sewer: Septic Tank
      • Water: Well
      • Utilities for property: Cable Available, Electricity Connected, Fiber Optics, Street Lights

      Community & HOA

      Community
      • Security: Smoke Detector(s)
      • Pet fee: $0 monthly
      • Subdivision: FOX RIDGE
      HOA
      • Has HOA: No
      Location
      • Region: Zephyrhills

      Financial & listing details

      • Price per square foot: $266/sqft
      • Tax assessed value: $439,053
      • Date on market: 2/3/2026
      • Cumulative days on market: 112 days
      • Listing terms: Cash,Conventional,FHA,VA Loan
      • Ownership: Fee Simple
      • Total actual rent: 0
      • Electric utility on property: Yes
      • Road surface type: Other

        Estimated market value

        $574,500

        $546,000 - $603,000

        $2,723/mo

        Price history

        DateEventPrice
        7/8/2026Contingent$595,000$266/sqft
        Source: Stellar MLS #TB8471612 Report a problem
        6/8/2026Pending sale$595,000$266/sqft
        Source: Stellar MLS #TB8471612 Report a problem
        6/5/2026Price change$595,000-0.7%$266/sqft
        Source: Stellar MLS #TB8471612 Report a problem
        5/21/2026Pending sale$599,000$267/sqft
        Source: Stellar MLS #TB8471612 Report a problem
        4/9/2026Price change$599,000-4.9%$267/sqft
        Source: Stellar MLS #TB8471612 Report a problem
        3/26/2026Price change$630,000-3.1%$281/sqft
        Source: Stellar MLS #TB8471612 Report a problem
        3/18/2026Listed for sale$650,000$290/sqft
        Source: Stellar MLS #TB8471612 Report a problem
        3/14/2026Pending sale$650,000$290/sqft
        Source: Stellar MLS #TB8471612 Report a problem
        2/15/2026Price change$650,000-3%$290/sqft
        Source: Stellar MLS #TB8471612 Report a problem
        2/3/2026Listed for sale$670,000+236.7%$299/sqft
        Source: Stellar MLS #TB8471612 Report a problem
        7/29/2014Sold$199,000-4.8%$89/sqft
        Source: Stellar MLS #T2626961 Report a problem
        6/6/2014Pending sale$209,000$93/sqft
        Source: Dennis Realty & Investment Corp. #T2626961 Report a problem
        4/30/2014Listed for sale$209,000+231.2%$93/sqft
        Source: DENNIS REALTY & INV. CORP. #T2626961 Report a problem
        1/29/2014Sold$63,100$28/sqft
        Source: Public Record Report a problem

        Public tax history

        YearProperty taxesTax assessment
        2024-- --
        2023-- $239,430 +4.9%
        2022-- $228,220 +6.1%
        2021-- $215,130 +1.4%
        2020-- $212,160 +15.8%
        2019-- $183,270
        Find assessor info on the county website

        Monthly payment

        Est. payment

        Payment breakdown

        Explore the cost of this home by adjusting the details. Changes won't be saved.
        All calculations are estimates and provided by Zillow, Inc. for informational purposes only. Actual amounts may vary.
        HOA fees may include property taxes on listings classified as Co-Ops. Contact the listing agent and/or owner for fee details.
        Mortgage interest rates are dependent on a number of factors, including credit score, down payment, and repayment length. Interest rate data provided by Zillow Group Marketplace, Inc. as of 1/1/1970 from various mortgage lenders with which we have lead or other similar arrangements; the Estimated Payment is an average of those rates.
        See how much you could borrow to make a competitive offer.

        Climate risks

        Neighborhood: Fox Ridge

        Getting around

        2 / 100
        Car-Dependent
        25 / 100
        Somewhat Bikeable

        Nearby schools

        GreatSchools rating
        Schools provided by the listing agent
        • Elementary: Double Branch Elementary
        • Middle: Thomas E Weightman Middle-PO
        • High: Wesley Chapel High-PO

        Source: Stellar MLS. This data may not be complete. We recommend contacting the local school district to confirm school assignments for this home.

        A local agent can set up tours, give advice and negotiate with sellers.

        Browse local experts

        Similar homes