Stunning former Model Home with luxurious features and endless possibilities! This breathtaking 5 bedroom (with option for 6), 4.5 bath, two story with custom, full, finished basement is a true masterpiece. Step inside to discover the cozy living room, dining room with tray ceiling, two story family room with gas fp and new LVP flooring throughout. Updated chef's kitchen featuring ss appliances, elegant granite countertops, walk-in pantry, and convenient Butler’s pantry, this kitchen is as functional as it is stylish. The main level is home to the exquisite primary suite, highlighted by skylights with automatic shades and a soaring vaulted ceiling. Pamper yourself in the updated bath with double sinks, relaxing jetted tub, and new shower. First floor laundry with sink, cabinets and plenty of storage. Upstairs has three large bedrooms with ample closet space, two full baths, loft area and amazing great room with exposed beams. Venture downstairs to the custom finished basement where you'll find an expansive layout perfect for entertaining or relaxing. This level includes a cozy bedroom, full spa-like bathroom, versatile rec room, media room, wet bar, charming sitting area with gas fp and tons of storage. With the option for a sixth bedroom, this space is perfect for guests or a home office. Enjoy outdoor living on the gorgeous two-tiered deck which overlooks a serene, tree-lined backyard complete with a garden and tranquil fountain. Endless updates in this amazing home: Updated kitchen 2015, Water Heater 2015, HVAC 2018, Radon System 2018, Outdoor lights 2020, Sky lights 2021, Sump Pump with battery backup 2022, Updated upstairs bath 2022, New appliances 2022, LVP flooring 2023, Freshly painted interior 2023, Trim work 2024, Updated primary bath 2024. Highly desirable location in Mason schools!
Sold for $835,000
$835,000
4110 Melampy Creek Ln, Mason, OH 45040
5beds
5,443sqft
Single Family Residence
Built in 1999
0.38 Acres Lot
$852,400 Zestimate®
$153/sqft
$4,985 Estimated rent
Home value
$852,400
$776,000 - $938,000
$4,985/mo
Zestimate® history
Owner options
List your home for rent
$4,985/mo
Rent Zestimate®
Find your next renter with Zillow Rental Manager. Plus, with online applications, you can quickly screen prospective tenants – for free.
$4,985/mo
Rent Zestimate®
Refinance and save
$5,134/mo
Est. payment
Refinancing to a lower rate could help reduce your monthly payments and save thousands over the life of the loan.
$5,134/mo
Est. payment
Explore your selling options
Work with a Zillow partner agent
Leverage their expertise and Zillow's premium Showcase listings to get your home seen by more buyers.
Get startedList with your own agent
Get your home in front of millions of buyers by listing it on Zillow.
Learn how to do itSell it yourself
Take full control of how buyers see your home on Zillow by listing For Sale by Owner (FSBO).
List your homeWhat's special
Soaring vaulted ceilingThree large bedroomsFirst floor laundryTranquil fountainCustom finished basementMedia roomGorgeous two-tiered deck
Zillow last checked:
Listing updated:
Listed by:
Debbie W Frank 9376723942,
Coldwell Banker Heritage
Bought with:
Test Member
Test Office
Source: DABR MLS,MLS#: 939305 Originating MLS: Dayton Area Board of REALTORS
Originating MLS: Dayton Area Board of REALTORSFacts & features
Interior
Bedrooms & bathrooms
- Bedrooms: 5
- Bathrooms: 5
- Full bathrooms: 4
- 1/2 bathrooms: 1
- Main level bathrooms: 2
Primary bedroom
- Level: Main
- Dimensions: 19 x 14
Bedroom
- Level: Second
- Dimensions: 13 x 15
Bedroom
- Level: Second
- Dimensions: 13 x 14
Bedroom
- Level: Second
- Dimensions: 15 x 14
Bedroom
- Level: Basement
- Dimensions: 19 x 9
Bonus room
- Level: Basement
- Dimensions: 20 x 10
Breakfast room nook
- Level: Main
- Dimensions: 12 x 9
Dining room
- Level: Main
- Dimensions: 12 x 13
Entry foyer
- Level: Main
- Dimensions: 20 x 11
Family room
- Level: Main
- Dimensions: 22 x 16
Great room
- Level: Second
- Dimensions: 29 x 14
Kitchen
- Level: Main
- Dimensions: 17 x 12
Laundry
- Level: Main
- Dimensions: 10 x 9
Library
- Level: Basement
- Dimensions: 15 x 11
Living room
- Level: Main
- Dimensions: 13 x 14
Loft
- Level: Second
- Dimensions: 14 x 10
Media room
- Level: Basement
- Dimensions: 20 x 14
Other
- Level: Basement
- Dimensions: 8 x 7
Recreation
- Level: Basement
- Dimensions: 19 x 13
Heating
- Natural Gas
Cooling
- Central Air
Appliances
- Included: Dishwasher, Disposal, Microwave, Range, Refrigerator, Water Softener, Gas Water Heater
Features
- Wet Bar, Ceiling Fan(s), Cathedral Ceiling(s), Granite Counters, Jetted Tub, Kitchen Island, Kitchen/Family Room Combo, Pantry, Remodeled, Vaulted Ceiling(s), Bar, Walk-In Closet(s), Central Vacuum
- Windows: Double Pane Windows, Insulated Windows
- Basement: Full,Finished
- Number of fireplaces: 2
- Fireplace features: Two, Gas
Interior area
- Total structure area: 5,443
- Total interior livable area: 5,443 sqft
Property
Parking
- Total spaces: 3
- Parking features: Attached, Garage, Garage Door Opener
- Attached garage spaces: 3
Features
- Levels: Two
- Stories: 2
- Patio & porch: Deck, Patio
- Exterior features: Deck, Fence, Sprinkler/Irrigation, Patio
- Fencing: Partial
Lot
- Size: 0.38 Acres
Details
- Parcel number: 11012600140
- Zoning: Residential
- Zoning description: Residential
Construction
Type & style
- Home type: SingleFamily
- Property subtype: Single Family Residence
Materials
- Brick
Condition
- Year built: 1999
Utilities & green energy
- Water: Public
- Utilities for property: Natural Gas Available, Sewer Available, Water Available
Community & HOA
Community
- Security: Smoke Detector(s), Surveillance System
- Subdivision: Arbor Creek 1
HOA
- Has HOA: Yes
- Services included: Association Management, Other, Playground, Pool(s)
- HOA fee: $825 annually
Location
- Region: Mason
Financial & listing details
- Price per square foot: $153/sqft
- Tax assessed value: $621,720
- Annual tax amount: $8,788
- Date on market: 7/20/2025
- Listing terms: Conventional,FHA,VA Loan
Price history
| Date | Event | Price |
|---|---|---|
| 9/12/2025 | Sold | $835,000-5%$153/sqft |
Source:  DABR MLS #939305 Report a problem DABR MLS #939305 Report a problem | ||
| 8/5/2025 | Pending sale | $879,000$161/sqft |
Source:  Cincy MLS #1848574 Report a problem Cincy MLS #1848574 Report a problem | ||
| 7/20/2025 | Listed for sale | $879,000+114.4%$161/sqft |
Source: DABR MLS #939305 Report a problem | ||
| 1/30/2002 | Sold | $409,990$75/sqft |
Source: Public Record Report a problem | ||
Public tax history
| Year | Property taxes | Tax assessment |
|---|---|---|
| 2025 | $8,788 -0.5% | $217,600 |
| 2024 | $8,831 +8.9% | $217,600 +28.9% |
| 2023 | $8,110 +1.3% | $168,820 +0% |
| 2022 | $8,005 +5.6% | $168,815 |
| 2021 | $7,584 -4% | $168,815 +12% |
| 2020 | $7,897 +8.8% | $150,727 |
| 2019 | $7,260 -0.3% | $150,727 0% |
| 2018 | $7,284 +6.6% | $150,728 +14.2% |
| 2017 | $6,832 -2.9% | $131,978 |
| 2016 | $7,037 -0.2% | $131,978 |
| 2015 | $7,052 | $131,978 +3% |
| 2014 | $7,052 -4.2% | $128,130 -13.5% |
| 2013 | $7,358 -0.2% | $148,210 |
| 2012 | $7,374 +0.2% | $148,210 +2.2% |
| 2011 | $7,358 +3.1% | $144,970 |
| 2010 | $7,138 -0.2% | $144,970 |
| 2009 | $7,152 -2% | $144,970 |
| 2008 | $7,295 | $144,970 |
| 2007 | -- | $144,970 +8.4% |
| 2006 | -- | $133,720 +0.8% |
| 2005 | -- | $132,670 |
| 2004 | -- | $132,670 |
| 2003 | -- | $132,670 |
Find assessor info on the county website
Neighborhood: 45040
Nearby homes
- $750,0004 bd5 ba5k sqft4086 Melampy Creek Ln, Mason, OH 45040Sold

- $619,9004 bd2 ba2.9k sqft4128 Melampy Creek Ln, Mason, OH 45040Off Market
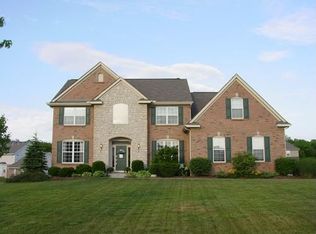
- $662,1004 bd4 ba3.4k sqft6102 Bridgewater Ct, Mason, OH 45040Off Market

- $678,9004 bd4 ba4.6k sqft6114 Bridgewater Ct, Mason, OH 45040Off Market

- $683,7004 bd-- ba2.9k sqft4067 Melampy Creek Ln, Mason, OH 45040Off Market
- $609,7004 bd2 ba2.8k sqft4119 Melampy Creek Ln, Mason, OH 45040Off Market
- $780,0005 bd4 ba4.2k sqft4148 Melampy Creek Ln, Mason, OH 45040Sold
- $639,6004 bd3 ba2.8k sqft4053 Melampy Creek Ln, Mason, OH 45040Off Market
Nearby schools
GreatSchools rating
- NAMason Early Childhood Center Elementary SchoolGrades: PK-2Distance: 0.8 mi
- 8/10Mason Middle SchoolGrades: 7-8Distance: 2.7 mi
- 9/10William Mason High SchoolGrades: 9-12Distance: 2.4 mi
Schools provided by the listing agent
- District: Mason
Source: DABR MLS. This data may not be complete. We recommend contacting the local school district to confirm school assignments for this home.
Get a cash offer in 3 minutes
Find out how much your home could sell for in as little as 3 minutes with a no-obligation cash offer.
Estimated market value
$852,400
Get a cash offer in 3 minutes
Find out how much your home could sell for in as little as 3 minutes with a no-obligation cash offer.
Estimated market value
$852,400
- Ohio
- Warren County
- Mason
- 45040
- 4110 Melampy Creek Ln
Nearby cities
Nearby zip codes
Other Mason Topics
