Skip main navigation
Sold for $600,000
  • $600,000

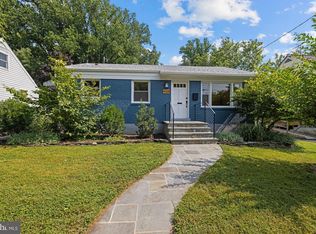
    4110 Mitscher Ct, Kensington, MD 20895

    5beds
    1,969sqft
    Single Family Residence
    Built in 1955
    9,533 Square Feet Lot
    $602,500 Zestimate®
    $305/sqft
    $3,581 Estimated rent

    Home value

    $602,500

    $548,000 - $657,000

    $3,581/mo

    Zestimate® history
    Loading
    Loading...

    Owner options

    List your home for rent

    $3,581/mo

    Rent Zestimate®

    Find your next renter with Zillow Rental Manager. Plus, with online applications, you can quickly screen prospective tenants – for free.

    Learn more

    $3,581/mo

    Rent Zestimate®

    Refinance and save

    $3,614/mo

    Est. payment

    Refinancing to a lower rate could help reduce your monthly payments and save thousands over the life of the loan.

    See today's rates

    $3,614/mo

    Est. payment

    Explore your selling options

    Work with a Zillow partner agent

    Leverage their expertise and Zillow's premium Showcase listings to get your home seen by more buyers.

    Get started

    List with your own agent

    Get your home in front of millions of buyers by listing it on Zillow.

    Learn how to do it

    Sell it yourself

    Take full control of how buyers see your home on Zillow by listing For Sale by Owner (FSBO).

    List your home

    What's special

    Main-level livingRefinished hardwood floorsExpansive level backyardBrand-new carpetAbundant natural lightQuiet cul-de-sac
    ***$25,000 PRICE IMPROVEMENT!*** Welcome to 4110 Mitscher Ct, a beautifully updated 5-bedroom, 2-bathroom home tucked away on a quiet cul-de-sac with one of the largest lots in Kensington’s Rock Creek Palisades neighborhood. Offering the ease of main-level living, this freshly painted home features three spacious bedrooms, a full bathroom, and inviting living areas on the main floor, all complemented by refinished hardwood floors and abundant natural light. Upstairs, you'll find two additional bedrooms, perfect for guests, a home office, or extra space to spread out. The fully finished walkout lower level, with brand-new carpet, provides a versatile space for a family room, rec area, or home gym, with direct access to the expansive, level backyard—ideal for entertaining, gardening, or play. Step outside to enjoy the patio, a perfect spot for outdoor dining and relaxation. Additional features include a Generac whole-house backup generator for peace of mind and private off-street parking for added convenience. Located just steps from Rock Creek Park, this home offers easy access to scenic trails, biking, and outdoor activities. It’s also just minutes from Kensington’s charming boutiques, grocery stores, and restaurants, with quick connections to Connecticut Ave, I-495, and Metro for a seamless commute. This move-in-ready home combines comfort, convenience, and room to grow—don’t miss your chance to make 4110 Mitscher Ct your own! Schedule a showing today!

    Zillow last checked:

    Listing updated:

    Listed by:

    Bridgette Ruttkay 240-463-1141,

    RLAH @properties,

    Listing Team: Goodman Group

    Bought with:

    Camille Dixon, 5003369

    RE/MAX Realty Centre, Inc.

    Maria Kolick, 73617

    RE/MAX Realty Centre, Inc.

    Source: Bright MLS,MLS#: MDMC2170706MLS Logo

    Facts & features

    Interior

    Bedrooms & bathrooms
    • Bedrooms: 5
    • Bathrooms: 2
    • Full bathrooms: 2
    • Main level bathrooms: 1
    • Main level bedrooms: 3
    Basement
    • Area: 875
    Heating
    • Forced Air, Natural Gas
    Cooling
    • Central Air, Electric
    Appliances
    • Included: Gas Water Heater
    Features
    • Entry Level Bedroom, Walk-In Closet(s)
    • Flooring: Wood
    • Basement: Full,Finished,Walk-Out Access,Rear Entrance,Exterior Entry
    • Has fireplace: No
    Interior area
    • Total structure area: 2,188
    • Total interior livable area: 1,969 sqft
    • Finished area above ground: 1,313
    • Finished area below ground: 656

    Property

    Parking
    • Total spaces: 2
    • Parking features: Driveway, Off Street
    • Uncovered spaces: 2
    Accessibility
    • Accessibility features: None
    Features
    • Levels: Three
    • Stories: 3
    • Pool features: None
    • Fencing: Partial
    Lot
    • Size: 9,533 Square Feet
    • Features: Cul-De-Sac
    Details
    • Additional structures: Above Grade, Below Grade
    • Parcel number: 161301256855
    • Zoning: R60
    • Special conditions: Standard

    Construction

    Type & style
    • Home type: SingleFamily
    • Architectural style: Cape Cod
    • Property subtype: Single Family Residence
    Materials
    • Brick
    • Foundation: Brick/Mortar
    Condition
    • New construction: No
    • Year built: 1955

    Utilities & green energy

    • Sewer: Public Sewer
    • Water: Public

    Community & HOA

    Community
    • Subdivision: Rock Creek Palisades
    HOA
    • Has HOA: No
    Location
    • Region: Kensington

    Financial & listing details

    • Price per square foot: $305/sqft
    • Tax assessed value: $476,900
    • Annual tax amount: $6,221
    • Date on market: 3/27/2025
    • Listing agreement: Exclusive Right To Sell
    • Ownership: Fee Simple

    Price history

    DateEventPrice
    5/16/2025Sold$600,000-4%$305/sqft
    Source: Bright MLS #MDMC2170706 Report a problem
    5/5/2025Pending sale$625,000$317/sqft
    Source: Bright MLS #MDMC2170706 Report a problem
    4/23/2025Contingent$625,000$317/sqft
    Source: Bright MLS #MDMC2170706 Report a problem
    4/16/2025Price change$625,000-3.8%$317/sqft
    Source: Bright MLS #MDMC2170706 Report a problem
    3/27/2025Listed for sale$650,000$330/sqft
    Source: Bright MLS #MDMC2170706 Report a problem

    Public tax history

    YearProperty taxesTax assessment
    2025$6,580 +19.8%$500,467 +4.9%
    2024$5,490 +0.2%$476,900 +0.3%
    2023$5,479 +4.7%$475,567 +0.3%
    2022$5,233 +0.4%$474,233 +0.3%
    2021$5,214 +4.9%$472,900 +4.9%
    2020$4,972 +11%$450,667 +10.9%
    2019$4,479 -0.2%$406,200
    2018$4,487 0%$406,200 +3.2%
    2017$4,488 +13%$393,667 +3.3%
    2016$3,973 $381,133 +3.4%
    2015$3,973 $368,600
    2014$3,973 $368,600
    2013-- $368,600 -6.5%
    2012-- $394,200
    2011-- $394,200
    2010-- $394,200 -13.8%
    2009-- $457,510 +8.8%
    2008-- $420,620 +9.6%
    2007-- $383,730 +10.6%
    2006-- $346,840 +16.1%
    2005-- $298,806 +19.2%
    2004-- $250,773 +23.7%
    2003-- $202,740 +2.7%
    2002-- $197,372
    2001-- $197,372
    Find assessor info on the county website

    Neighborhood: North Kensington

    Nearby schools

    GreatSchools rating
    Schools provided by the listing agent
    • Elementary: Rock View
    • Middle: Newport Mill
    • High: Albert Einstein
    • District: Montgomery County Public Schools

    Source: Bright MLS. This data may not be complete. We recommend contacting the local school district to confirm school assignments for this home.

    Get a cash offer in 3 minutes
    Find out how much your home could sell for in as little as 3 minutes with a no-obligation cash offer.
    Estimated market value
    $602,500
    Get a cash offer in 3 minutes
    Find out how much your home could sell for in as little as 3 minutes with a no-obligation cash offer.
    Estimated market value
    $602,500