Step into 4110 Mount Laurel, where the shag carpet might be gone, but the far-out 70s vibes are still alive and well! This home is so retro, you'll half expect to see the Brady Bunch kids come running down the stairs or hear Huggy Bear from Starsky & Hutch dropping some wisdom in the living room. The moment you walk in, you'll feel like you've been transported straight onto the set of That '70s Show-minus the laugh track, of course. The architectural details? Solid as The Fonz's leather jacket! Seriously, even the metal roof designed to look like heavy composition shingles is just soo ahead of it's time! The layout? Open and inviting, just like a classic episode of The Love Boat. And let's talk about that backyard-it's not just big, it's Jaws big! Whether you're dreaming of epic BBQs or just channeling your inner John Travolta in Saturday Night Fever, this space is ready for your moves. And did we mention the pool? Oh yeah, baby! It's a shimmering, backyard oasis that's so awesome it deserves its own disco ball. You can practically picture Burt Reynolds lounging next to it, sipping a cocktail in his finest mustache. Now, we won't lie-this home is still rocking some of its original Charlie's Angels flair, but that just means it's a blank canvas waiting for someone with a vision (and maybe a little less avocado green) to bring it into the modern age. The bones are stronger than a Rocky training montage, and with a little imagination, this groovy relic could become a total showstopper. So, if you've ever dreamed of owning a piece of 70s history while bringing it into the 21st century, grab your bell-bottoms and come take a look. This is your chance to turn this Wonder Years gem into the home of the future-far out, man!
Sold
Price Unknown
4110 Mount Laurel, San Antonio, TX 78240
4beds
2,347sqft
Single Family Residence
Built in 1968
0.45 Acres Lot
$293,600 Zestimate®
$--/sqft
$2,567 Estimated rent
Home value
$293,600
$273,000 - $314,000
$2,567/mo
Zestimate® history
Owner options
List your home for rent
$2,567/mo
Rent Zestimate®
Find your next renter with Zillow Rental Manager. Plus, with online applications, you can quickly screen prospective tenants – for free.
$2,567/mo
Rent Zestimate®
Refinance and save
Refinancing to a lower rate could help reduce your monthly payments and save thousands over the life of the loan.
Explore your selling options
Work with a Zillow partner agent
Leverage their expertise and Zillow's premium Showcase listings to get your home seen by more buyers.
Get startedList with your own agent
Get your home in front of millions of buyers by listing it on Zillow.
Learn how to do itSell it yourself
Take full control of how buyers see your home on Zillow by listing For Sale by Owner (FSBO).
List your homeWhat's special
Zillow last checked:
Listing updated:
Listed by:
Josh Boggs TREC #563487 (210) 286-4440,
Keller Williams Heritage
Source: LERA MLS,MLS#: 1852561
Facts & features
Interior
Bedrooms & bathrooms
- Bedrooms: 4
- Bathrooms: 2
- Full bathrooms: 2
Primary bedroom
- Features: Split, Sitting Room, Walk-In Closet(s), Ceiling Fan(s), Full Bath
- Area: 195
- Dimensions: 15 x 13
Bedroom 2
- Area: 130
- Dimensions: 13 x 10
Bedroom 3
- Area: 130
- Dimensions: 13 x 10
Bedroom 4
- Area: 88
- Dimensions: 11 x 8
Primary bathroom
- Features: Shower Only, Double Vanity
- Area: 63
- Dimensions: 9 x 7
Dining room
- Area: 121
- Dimensions: 11 x 11
Kitchen
- Area: 88
- Dimensions: 11 x 8
Living room
- Area: 168
- Dimensions: 12 x 14
Heating
- Central, 1 Unit, Natural Gas
Cooling
- Ceiling Fan(s), Central Air
Appliances
- Included: Microwave, Range
- Laundry: Main Level, Laundry Room, Washer Hookup, Dryer Connection
Features
- Two Living Area, Separate Dining Room, Eat-in Kitchen, Two Eating Areas, Utility Room Inside, Open Floorplan, All Bedrooms Downstairs, Walk-In Closet(s), Master Downstairs, Ceiling Fan(s)
- Flooring: Carpet, Saltillo Tile, Vinyl
- Has basement: No
- Attic: Partially Floored
- Number of fireplaces: 1
- Fireplace features: One, Living Room, Wood Burning, Gas
Interior area
- Total interior livable area: 2,347 sqft
Property
Parking
- Total spaces: 2
- Parking features: Two Car Garage, Garage Faces Side
- Garage spaces: 2
Features
- Levels: One
- Stories: 1
- Patio & porch: Patio, Covered
- Has private pool: Yes
- Pool features: In Ground, Diving Board
- Fencing: Privacy
Lot
- Size: 0.45 Acres
- Features: Corner Lot, Curbs, Sidewalks
- Residential vegetation: Mature Trees
Details
- Parcel number: 140680020010
- Special conditions: Short Sale
Construction
Type & style
- Home type: SingleFamily
- Architectural style: Ranch
- Property subtype: Single Family Residence
Materials
- Brick, Stone, Vinyl Siding
- Foundation: Slab
- Roof: Metal
Condition
- As-Is,Pre-Owned
- New construction: No
- Year built: 1968
Utilities & green energy
- Electric: CPS
- Gas: CPS
- Sewer: SAWS, Sewer System
- Water: SAWS, Water System
Community & HOA
Community
- Features: None
- Subdivision: Laurel Hills
Location
- Region: San Antonio
Financial & listing details
- Tax assessed value: $421,870
- Annual tax amount: $9,659
- Date on market: 3/25/2025
- Cumulative days on market: 30 days
- Listing terms: Conventional,FHA,VA Loan,TX Vet,Cash
- Road surface type: Paved
Price history
| Date | Event | Price |
|---|---|---|
| 11/26/2025 | Sold | -- |
Source:  LERA MLS #1852561 Report a problem LERA MLS #1852561 Report a problem | ||
| 4/24/2025 | Pending sale | $289,000$123/sqft |
Source: LERA MLS #1852561 Report a problem | ||
| 4/1/2025 | Contingent | $289,000$123/sqft |
Source: LERA MLS #1852561 Report a problem | ||
| 3/25/2025 | Price change | $289,000+28.5%$123/sqft |
Source: LERA MLS #1852561 Report a problem | ||
| 3/6/2025 | Pending sale | -- |
Source:  Hubzu REO #91716822603 Report a problem Hubzu REO #91716822603 Report a problem | ||
| 4/2/2024 | Listing removed | -- |
Source: Hubzu REO Report a problem | ||
| 3/1/2024 | Pending sale | -- |
Source: Hubzu REO Report a problem | ||
| 3/1/2019 | Listing removed | -- |
Source: Auction.com Report a problem | ||
| 2/12/2019 | Listed for sale | -- |
Source: Auction.com Report a problem | ||
| 9/3/2015 | Sold | -- |
Source: LERA MLS #44006_1127283 Report a problem | ||
| 7/16/2015 | Listed for sale | $224,900$96/sqft |
Source: Keller Williams - Heritage #1127283 Report a problem | ||
Public tax history
| Year | Property taxes | Tax assessment |
|---|---|---|
| 2025 | $7,300 -5.2% | $421,870 |
| 2024 | $7,701 +6.4% | $421,870 +7.6% |
| 2023 | $7,239 -8.6% | $391,980 +10% |
| 2022 | $7,924 +8.9% | $356,345 +10% |
| 2021 | $7,274 | $323,950 +10% |
| 2020 | $7,274 +6.4% | $294,500 +6.8% |
| 2019 | $6,836 | $275,682 +10% |
| 2018 | $6,836 +16% | $250,620 +7.7% |
| 2017 | $5,895 +2.7% | $232,800 +2.7% |
| 2016 | $5,741 +159.1% | $226,630 +17.3% |
| 2015 | $2,215 | $193,141 +10% |
| 2014 | $2,215 | $175,583 +10% |
| 2013 | -- | $159,621 +10% |
| 2012 | -- | $145,110 -1.8% |
| 2011 | -- | $147,840 -1% |
| 2010 | -- | $149,340 -11.3% |
| 2009 | -- | $168,410 -6% |
| 2008 | -- | $179,230 -1% |
| 2007 | -- | $181,100 +18.8% |
| 2006 | -- | $152,410 +6% |
| 2005 | -- | $143,750 |
| 2004 | -- | -- |
| 2003 | -- | -- |
| 2002 | -- | -- |
| 2001 | -- | -- |
| 2000 | -- | -- |
Find assessor info on the county website
Neighborhood: Laurel Hills
Nearby homes
- $270,8003 bd2 ba2.1k sqft9423 Ranchero, San Antonio, TX 78240Off Market
- $335,2003 bd2 ba2.1k sqft9419 Ranchero, San Antonio, TX 78240Off Market
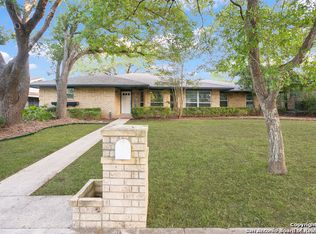
- $293,1003 bd2 ba2k sqft4102 Mount Laurel Dr, San Antonio, TX 78240Off Market
- $282,6004 bd2 ba2k sqft4111 Mount Laurel Dr, San Antonio, TX 78240Off Market
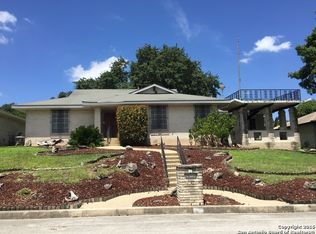
- $271,5004 bd2 ba1.8k sqft9415 Ranchero, San Antonio, TX 78240Off Market
- $259,9004 bd2 ba1.7k sqft4107 Mount Laurel Dr, San Antonio, TX 78240Off Market
- $278,5003 bd2 ba2k sqft4042 Glenrock Dr, San Antonio, TX 78240Off Market
- $440,3004 bd3 ba2.8k sqft4118 Mount Laurel Dr, San Antonio, TX 78240Off Market
Nearby schools
GreatSchools rating
- 2/10Colonies North Elementary SchoolGrades: PK-5Distance: 0.9 mi
- 6/10Hobby Middle SchoolGrades: 6-8Distance: 1.5 mi
- 6/10Clark High SchoolGrades: 9-12Distance: 2.6 mi
Schools provided by the listing agent
- Elementary: Colonies North
- Middle: Hobby William P.
- High: Clark
- District: Northside
Source: LERA MLS. This data may not be complete. We recommend contacting the local school district to confirm school assignments for this home.
Get a cash offer in 3 minutes
Find out how much your home could sell for in as little as 3 minutes with a no-obligation cash offer.
Estimated market value
$293,600
Get a cash offer in 3 minutes
Find out how much your home could sell for in as little as 3 minutes with a no-obligation cash offer.
Estimated market value
$293,600
- Texas
- Bexar County
- San Antonio
- 78240
- Laurel Hills
- 4110 Mount Laurel
Nearby cities
Nearby neighborhoods
Nearby zip codes
Other San Antonio Topics
