Calling All Swimmers, Sun-Soakers & Poolside Loungers!
Dive into the ultimate California lifestyle at Kelly House! Whether you’re a dedicated swimmer, sun-soaking enthusiast, or master of poolside relaxation, this stunning Mid-Century Pool Bungalow is your dream come true. Start your day with a refreshing swim, lounge by the pool with a good book, or perfect your tan under the warm California sun. Kelly House is where every day feels like a vacation!
Welcome to Kelly House, where timeless elegance meets modern luxury in this 1960 Mid-Century Bungalow, nestled in the heart of the prestigious UCR neighborhood. With 1808 sq ft of sunlit living space, 3 spacious bedrooms, and 2 beautifully appointed bathrooms, this home offers the perfect blend of relaxation & style.
Step through the stately entrance into an open concept living area that radiates warmth and sophistication. The seamless indoor-outdoor flow is highlighted by the must-have California Room, offering cooling shade and panoramic views of the sparkling pool & manicured gardens—perfect for those sun-drenched afternoons. Waterproof LVP flooring throughout invites carefree, barefoot living as you move effortlessly from poolside to kitchen.
The oversized eat-in family kitchen is designed for warm gatherings, whether you're whipping up a gourmet meal or enjoying your morning coffee. It’s a Mid-Century gem that’s perfect for bringing everyone together.
Retreat to the luxurious master bedroom, your private oasis, complete with a remodeled, spa-like en suite bathroom. When the mood strikes, slide open the doors and take a refreshing dip in your backyard pool—a perfect way to start or end your day!
Kelly House is perfectly situated, just a stone's throw from UC Riverside, the #1 ranked public university system in the country & moments from the #1 ranked STEM Academy in California! Serving grades 5-12.
But it doesn’t stop there! Explore scenic hiking trails on famous Mt. Rubidoux with breathtaking views or discover the serene beauty of the UCR Botanic Gardens—a lush oasis just moments from your doorstep. And when you're ready to venture out, the best shops, restaurants, art galleries, and nightlife are all within easy reach!
Comparable to the finest bungalows in Beverly Hills & Palm Springs, Kelly House offers a rare blend of luxury & comfort. Don’t miss your chance to make every day feel like a getaway. Start planning your first starlit evening now by scheduling your tour today!
Sold for $720,000
Zillow last checked:
Listing updated:
Bought with:
AARON BECKELY, DRE #02036829
LIGHTHOUSE REALTY ASSOC INC
Source: CRMLS,MLS#: OC24165099 Originating MLS: California Regional MLS
Originating MLS: California Regional MLSPrice history
| Date | Event | Price |
|---|---|---|
| 11/1/2024 | Sold | $720,000$398/sqft |
Source:  CRMLS #OC24165099 Report a problem CRMLS #OC24165099 Report a problem | ||
| 10/12/2024 | Pending sale | $720,000+100%$398/sqft |
Source: CRMLS #OC24165099 Report a problem | ||
| 1/3/2017 | Sold | $360,000-1.4%$199/sqft |
Source: Public Record Report a problem | ||
| 12/7/2016 | Pending sale | $365,000$202/sqft |
Source: WESTCOE REALTORS INC #IV16742368 Report a problem | ||
| 11/14/2016 | Price change | $365,000-2.7%$202/sqft |
Source: WESTCOE REALTORS INC #IV16742368 Report a problem | ||
| 11/7/2016 | Listed for sale | $375,000+27.1%$207/sqft |
Source: WESTCOE REALTORS INC #IV16742368 Report a problem | ||
| 7/23/2013 | Sold | $295,000+11.3%$163/sqft |
Source: Public Record Report a problem | ||
| 7/2/2013 | Listed for sale | $265,000+122.7%$147/sqft |
Source: Inland Equities, Inc #IV13126937 Report a problem | ||
| 1/6/2000 | Sold | $119,000$66/sqft |
Source: Public Record Report a problem | ||
Nearby homes
- $620,5004 bd2 ba1.8k sqft4086 Mount Vernon Ave, Riverside, CA 92507Off Market
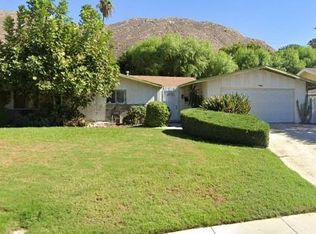
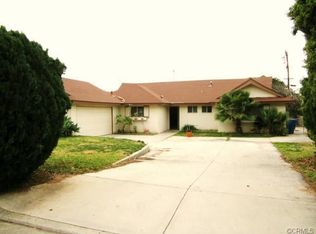
- $637,6003 bd3 ba1.9k sqft123 E Broadbent Dr, Riverside, CA 92507Off Market
- $557,2003 bd2 ba1.4k sqft4109 Havenhurst Ave, Riverside, CA 92507Off Market
- $572,7003 bd2 ba1.5k sqft4085 Havenhurst Ave, Riverside, CA 92507Off Market
Get a cash offer in 3 minutes
Find out how much your home could sell for in as little as 3 minutes with a no-obligation cash offer.
Estimated market value
$715,400
