Bring your pickiest buyers to this truly pristine One Owner home with many upgrades. This 3 bedroom 2.5 baths, located in Walnut Ridge Estates. Recent upgrades include HVAC, water heater, roof & gutters 2 months old, fence, flooring, bathroom, kitchen appliances, granite counter, house was completely sided (2009) ensure that everything is newer and ready for you to enjoy. Spacious primary bedroom, en-suite bathroom with double doors, walk-in closet with new wood floors. Two additional bedrooms and a full remodeled bathroom to accommodate family and guests. The living room features a breathtaking beamed ceiling, custom blinds, and a gas fireplace creating a warm and inviting atmosphere.
The immaculate garage comes with shelving, providing ample storage space and organization for tools and belongings.
Outside unwind on the deck with gazebo while taking in views of the sprawling manicured yard. There is a shed that can be used for storage or children's playhouse.
Enjoy the convenience of this prime location, just minutes away from airport, highways ,dining and shopping.
Don't miss out on a chance to make this meticulously maintained and updated home your own.
Schedule a showing today to experience the comfort and convenience it has to offer.
.
Enjoy the convenience of this prime location, just minutes away from dining and shopping
Sold
Price Unknown
4110 N Harrison Ave, Kansas City, MO 64116
3beds
2,058sqft
Single Family Residence
Built in 1991
7,841 Square Feet Lot
$367,300 Zestimate®
$--/sqft
$2,428 Estimated rent
Home value
$367,300
$349,000 - $386,000
$2,428/mo
Zestimate® history
Owner options
List your home for rent
$2,428/mo
Rent Zestimate®
Find your next renter with Zillow Rental Manager. Plus, with online applications, you can quickly screen prospective tenants – for free.
$2,428/mo
Rent Zestimate®
Refinance and save
$80/mo
Est. payment
Refinancing to a lower rate could help reduce your monthly payments and save thousands over the life of the loan.
$80/mo
Est. payment
Explore your selling options
Work with a Zillow partner agent
Leverage their expertise and Zillow's premium Showcase listings to get your home seen by more buyers.
Get startedList with your own agent
Get your home in front of millions of buyers by listing it on Zillow.
Learn how to do itSell it yourself
Take full control of how buyers see your home on Zillow by listing For Sale by Owner (FSBO).
List your homeWhat's special
Zillow last checked:
Listing updated:
Listed by:
Mary Cuezze 816-739-5373,
Compass Realty Group
Bought with:
Tom Funkhouser, 2013017905
ReeceNichols-KCN
Source: Heartland MLS as distributed by MLS GRID,MLS#: 2496116
Facts & features
Interior
Bedrooms & bathrooms
- Bedrooms: 3
- Bathrooms: 3
- Full bathrooms: 2
- 1/2 bathrooms: 1
Primary bedroom
- Features: Carpet, Ceiling Fan(s), Luxury Vinyl
- Level: Upper
Bedroom 2
- Features: Carpet, Ceiling Fan(s)
- Level: Upper
Bedroom 3
- Features: Carpet, Ceiling Fan(s)
- Level: Upper
Primary bathroom
- Features: Ceramic Tiles, Shower Only
- Level: Upper
Bathroom 2
- Features: Granite Counters, Luxury Vinyl, Shower Over Tub
- Level: Upper
Dining room
- Features: Wood Floor
- Level: Main
Family room
- Features: Carpet, Ceiling Fan(s)
- Level: Basement
Great room
- Features: Ceiling Fan(s), Fireplace, Wood Floor
- Level: Main
Half bath
- Features: Luxury Vinyl
- Level: Basement
Kitchen
- Features: Granite Counters, Luxury Vinyl, Pantry
- Level: Main
Other
- Features: Wood Floor
- Level: Main
Heating
- Natural Gas
Cooling
- Attic Fan, Electric
Appliances
- Included: Dishwasher, Disposal
- Laundry: In Basement
Features
- Ceiling Fan(s), Painted Cabinets, Pantry, Vaulted Ceiling(s)
- Flooring: Ceramic Tile, Luxury Vinyl, Wood
- Doors: Storm Door(s)
- Basement: Daylight,Finished
- Number of fireplaces: 1
- Fireplace features: Gas Starter, Wood Burning
Interior area
- Total structure area: 2,058
- Total interior livable area: 2,058 sqft
- Finished area above ground: 1,394
- Finished area below ground: 664
Property
Parking
- Total spaces: 2
- Parking features: Attached, Built-In, Garage Door Opener, Garage Faces Front
- Attached garage spaces: 2
Features
- Fencing: Wood
Lot
- Size: 7,841 Square Feet
- Features: City Limits, City Lot, Level
Details
- Additional structures: Gazebo, Shed(s)
- Parcel number: 173100013006.00
Construction
Type & style
- Home type: SingleFamily
- Architectural style: Traditional
- Property subtype: Single Family Residence
Materials
- Vinyl Siding
- Roof: Composition
Condition
- Year built: 1991
Utilities & green energy
- Sewer: Public Sewer
- Water: Public
Community & HOA
Community
- Subdivision: Walnut Ridge Estates
HOA
- Has HOA: Yes
- HOA fee: $80 annually
- HOA name: Walnut Ridge Estates
Location
- Region: Kansas City
Financial & listing details
- Tax assessed value: $45,900
- Annual tax amount: $4,958
- Date on market: 7/12/2024
- Listing terms: Cash,Conventional,FHA,VA Loan
- Exclusions: Attic Fan
- Ownership: Private
- Road surface type: Paved
Price history
| Date | Event | Price |
|---|---|---|
| 9/3/2024 | Sold | -- |
Source:  Heartland MLS as distributed by MLS GRID #2496116 Report a problem Heartland MLS as distributed by MLS GRID #2496116 Report a problem | ||
| 7/18/2024 | Pending sale | $355,000$172/sqft |
Source: Heartland MLS as distributed by MLS GRID #2496116 Report a problem | ||
| 7/12/2024 | Listed for sale | $355,000$172/sqft |
Source: Heartland MLS as distributed by MLS GRID #2496116 Report a problem | ||
Public tax history
| Year | Property taxes | Tax assessment |
|---|---|---|
| 2025 | $3,617 +22.8% | $45,900 +25.5% |
| 2024 | $2,945 +0.9% | $36,560 |
| 2023 | $2,919 +7.1% | $36,560 +12.1% |
| 2022 | $2,725 -0.1% | $32,620 |
| 2021 | $2,728 +4.5% | $32,620 +13% |
| 2020 | $2,612 | $28,880 |
| 2019 | $2,612 +1.9% | $28,880 +11.2% |
| 2018 | $2,563 +8.2% | $25,970 |
| 2017 | $2,368 | $25,970 |
| 2016 | $2,368 | $25,970 |
| 2015 | $2,368 +0% | $25,970 +5.4% |
| 2014 | $2,367 | $24,640 |
| 2013 | -- | $24,640 -2.2% |
| 2012 | -- | $25,190 |
| 2011 | -- | $25,190 -3.4% |
| 2010 | -- | $26,070 |
| 2009 | -- | $26,070 -5.1% |
| 2007 | -- | $27,470 +3% |
| 2006 | -- | $26,670 |
| 2005 | $1,748 | $26,670 +8.2% |
| 2004 | -- | $24,640 |
| 2003 | -- | $24,640 +11.9% |
| 2002 | -- | $22,020 +3.6% |
| 2001 | -- | $21,260 |
Find assessor info on the county website
Neighborhood: Crestview
Nearby homes
- $275,7004 bd2 ba1.2k sqft4108 N Harrison Ave, Kansas City, MO 64116Off Market
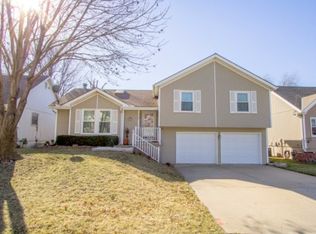
- $--3 bd3 ba1.9k sqft4112 N Harrison Ave, Kansas City, MO 64116Sold

- $270,8003 bd2 ba1.3k sqft4106 N Harrison Ave, Kansas City, MO 64116Off Market
- $269,1003 bd2 ba1.1k sqft4117 N Campbell Ave, Kansas City, MO 64116Off Market
- $303,9003 bd2 ba1.4k sqft4114 N Harrison Ave, Kansas City, MO 64116Off Market
- $269,7003 bd2 ba1.1k sqft4119 N Campbell Ave, Kansas City, MO 64116Off Market
- $289,9003 bd2 ba1.2k sqft4115 N Campbell Ave, Kansas City, MO 64116Off Market
- $268,3003 bd2 ba1.1k sqft4104 N Harrison Ave, Kansas City, MO 64116Off Market
Nearby schools
GreatSchools rating
- 4/10Crestview Elementary SchoolGrades: PK-5Distance: 0.3 mi
- 3/10Northgate Middle SchoolGrades: 7-8Distance: 1 mi
- 5/10North Kansas City High SchoolGrades: 9-12Distance: 1.6 mi
Schools provided by the listing agent
- Elementary: Crestview
- Middle: Northgate
- High: North Kansas City
Source: Heartland MLS as distributed by MLS GRID. This data may not be complete. We recommend contacting the local school district to confirm school assignments for this home.
Get a cash offer in 3 minutes
Find out how much your home could sell for in as little as 3 minutes with a no-obligation cash offer.
Estimated market value
$367,300
Get a cash offer in 3 minutes
Find out how much your home could sell for in as little as 3 minutes with a no-obligation cash offer.
Estimated market value
$367,300
- Missouri
- Clay County
- Kansas City
- 64116
- Crestview
- 4110 N Harrison Ave
Nearby cities
Nearby neighborhoods
Nearby zip codes
Other Kansas City Topics
