Skip main navigation
Closed
  • $625,000

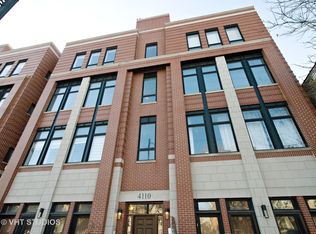
    4110 N Western Ave Unit 2S, Chicago, IL 60618

    3beds
    1,600sqft
    Condominium, Single Family Residence
    Built in 2007
    -- sqft lot
    $624,900 Zestimate®
    $391/sqft
    $3,494 Estimated rent

    Home value

    $624,900

    $594,000 - $656,000

    $3,494/mo

    Zestimate® history
    Loading
    Loading...

    Owner options

    List your home for rent

    $3,494/mo

    Rent Zestimate®

    Find your next renter with Zillow Rental Manager. Plus, with online applications, you can quickly screen prospective tenants – for free.

    Learn more

    $3,494/mo

    Rent Zestimate®

    Refinance and save

    $3,904/mo

    Est. payment

    Refinancing to a lower rate could help reduce your monthly payments and save thousands over the life of the loan.

    See today's rates

    $3,904/mo

    Est. payment

    Explore your selling options

    Work with a Zillow partner agent

    Leverage their expertise and Zillow's premium Showcase listings to get your home seen by more buyers.

    Get started

    List with your own agent

    Get your home in front of millions of buyers by listing it on Zillow.

    Learn how to do it

    Sell it yourself

    Take full control of how buyers see your home on Zillow by listing For Sale by Owner (FSBO).

    List your home

    What's special

    Gas fireplaceTwo garage parking spacesHardwood floors throughout
    Rarely available, bright and open newer construction 3-bedroom, 2-bath residence ideally located in the heart of one of Chicago's most sought-after North Side neighborhoods near North Center, Roscoe Village, St. Ben's, and Lincoln Square. Built in 2007, this beautifully finished condo offers the perfect blend of modern living, functional space, and exceptional neighborhood convenience. Situated within a secure boutique building, this impressive residence showcases hardwood floors throughout, gas fireplace, stackable in-unit washer/dryer, TWO garage parking spaces, and a large private deck perfect for entertaining, grilling, or relaxing outdoors. The spacious and thoughtfully designed floor plan offers excellent flexibility for working from home, guest accommodations, or comfortable everyday city living. Filled with natural light and warmth, the home blends style, comfort, and functionality throughout. Enjoy an unbeatable lifestyle surrounded by parks, coffee shops, boutiques, restaurants, fitness studios, grocery stores, nightlife, and convenient public transportation. Ideally located near Hamlin Park, Horner Park, the Chicago Riverwalk trails, Trader Joe's, Costco, Midtown Athletic Club, and the vibrant dining and shopping destinations along Lincoln Avenue, Damen Avenue, and Roscoe Street. This prime location also provides convenient access to Lakeview, Wrigleyville, downtown Chicago, and major transportation routes. Homes offering this combination of newer construction, bright living space, private outdoor space, TWO garage parking spaces, and premier neighborhood amenities rarely become available! An exceptional opportunity to own a move-in-ready home in one of Chicago's most desirable North Side neighborhoods. Be sure to view the 3-D tour!

    Zillow last checked:

    Listing updated:

    Listed by:

    Rose M Alvarez 773-255-8643,

    Compass

    Bought with:

    Keith Goad

    Berkshire Hathaway HomeServices Chicago

    Source: MRED as distributed by MLS GRID,MLS#: 12659432MLS Logo

    Facts & features

    Interior

    Bedrooms & bathrooms
    • Bedrooms: 3
    • Bathrooms: 2
    • Full bathrooms: 2
    Rooms
    • Room types: No additional rooms
    Primary bedroom
    • Features: Flooring (Hardwood), Bathroom (Full)
    • Level: Main
    • Area: 169 Square Feet
    • Dimensions: 13X13
    Bedroom 2
    • Features: Flooring (Hardwood)
    • Level: Main
    • Area: 120 Square Feet
    • Dimensions: 12X10
    Bedroom 3
    • Features: Flooring (Hardwood)
    • Level: Main
    • Area: 121 Square Feet
    • Dimensions: 11X11
    Dining room
    • Features: Flooring (Hardwood)
    • Level: Main
    • Dimensions: COMBO
    Kitchen
    • Features: Flooring (Hardwood)
    • Level: Main
    • Area: 99 Square Feet
    • Dimensions: 11X09
    Living room
    • Features: Flooring (Hardwood)
    • Level: Main
    • Area: 304 Square Feet
    • Dimensions: 19X16
    Heating
    • Natural Gas, Forced Air
    Cooling
    • Central Air
    Appliances
    • Included: Range, Microwave, Dishwasher, Refrigerator, Bar Fridge, Washer, Dryer, Disposal
    • Laundry: Washer Hookup
    Features
    • Flooring: Hardwood
    • Basement: None
    • Number of fireplaces: 1
    • Fireplace features: Wood Burning, Gas Starter, Living Room
    Interior area
    • Total structure area: 0
    • Total interior livable area: 1,600 sqft

    Property

    Parking
    • Total spaces: 2
    • Parking features: Garage Door Opener, Yes, Garage Owned, Detached, Garage
    • Garage spaces: 2
    • Has uncovered spaces: Yes
    Accessibility
    • Accessibility features: No Disability Access
    Features
    • Patio & porch: Roof Deck, Deck
    Details
    • Parcel number: 13134140451003
    • Special conditions: None
    • Other equipment: Intercom

    Construction

    Type & style
    • Home type: Condo
    • Property subtype: Condominium, Single Family Residence
    Materials
    • Brick
    • Foundation: Concrete Perimeter
    Condition
    • New construction: No
    • Year built: 2007

    Utilities & green energy

    • Electric: Circuit Breakers
    • Sewer: Public Sewer
    • Water: Lake Michigan

    Community & HOA

    HOA
    • Has HOA: Yes
    • Amenities included: Intercom
    • Services included: Water, Insurance, Scavenger, Snow Removal
    • HOA fee: $225 monthly
    Location
    • Region: Chicago

    Financial & listing details

    • Price per square foot: $391/sqft
    • Tax assessed value: $446,930
    • Annual tax amount: $12,650
    • Date on market: 5/27/2026
    • Listing terms: Conventional
    • Ownership: Condo

    Price history

    DateEventPrice
    6/30/2026Sold$625,000+4.3%$391/sqft
    Source: MRED as distributed by MLS GRID #12659432 Report a problem
    6/2/2026Contingent$599,000$374/sqft
    Source: MRED as distributed by MLS GRID #12659432 Report a problem
    5/27/2026Listed for sale$599,000+54%$374/sqft
    Source: MRED as distributed by MLS GRID #12659432 Report a problem
    11/5/2019Sold$389,000-0.3%$243/sqft
    Source: MRED as distributed by MLS GRID #10493339 Report a problem
    11/5/2019Listed for sale$390,000$244/sqft
    Source: Dream Town Realty #10493339 Report a problem
    9/23/2019Pending sale$390,000$244/sqft
    Source: Dream Town Realty #10493339 Report a problem
    9/9/2019Price change$390,000-2.2%$244/sqft
    Source: Dream Town Realty #10493339 Report a problem
    8/22/2019Listed for sale$398,888+32.1%$249/sqft
    Source: Dream Town Realty #10493339 Report a problem
    9/15/2017Listing removed$2,500$2/sqft
    Source: Dream Town Realty #09737171 Report a problem
    9/1/2017Price change$2,500-10.7%$2/sqft
    Source: Dream Town Realty #09737171 Report a problem
    8/3/2017Price change$2,800-6.7%$2/sqft
    Source: Dream Town Realty #09675640 Report a problem
    6/30/2017Listed for rent$3,000+11.3%$2/sqft
    Source: Dream Town Realty #09675640 Report a problem
    5/20/2014Listing removed$2,695$2/sqft
    Source: Coldwell Banker - Lakeview Office Report a problem
    3/20/2014Listed for rent$2,695$2/sqft
    Source: Coldwell Banker - Lakeview Office Report a problem
    10/17/2011Sold$302,000+0.7%$189/sqft
    Source: Public Record Report a problem
    6/18/2011Price change$300,000-7.7%$188/sqft
    Source: Dream Town Realty #07771636 Report a problem
    5/19/2011Price change$325,000-7.1%$203/sqft
    Source: Dream Town Realty #07771636 Report a problem
    5/1/2011Price change$350,000-6.7%$219/sqft
    Source: Dream Town Realty #07771636 Report a problem
    4/6/2011Listed for sale$375,000-6%$234/sqft
    Source: Dream Town Realty #07771636 Report a problem
    7/22/2005Sold$399,000$249/sqft
    Source: Public Record Report a problem

    Public tax history

    YearProperty taxesTax assessment
    2024-- $44,693 +32.7%
    2023$6,607 -7.4%$33,673
    2022$7,138 +2.2%$33,673
    2021$6,986 -2.8%$33,673 +7.7%
    2020$7,183 +0.4%$31,273 -9.4%
    2019$7,154 +1.6%$34,499
    2018$7,039 -0.3%$34,499 +8.5%
    2017$7,059 +7.4%$31,786
    2016$6,574 +9%$31,786
    2015$6,032 +14.2%$31,786 +15.7%
    2014$5,281 +3.2%$27,482
    2013$5,118 +1.2%$27,482
    2012$5,058 -3.6%$27,482 -17.9%
    2011$5,248 -1.2%$33,460
    2010$5,310 -1.5%$33,460
    2009$5,388 -8.9%$33,460 -16.1%
    2008$5,915 +1.4%$39,899
    2007$5,832 -1%$39,899
    2006$5,890 $39,899
    Find assessor info on the county website

    Neighborhood: North Center

    Nearby schools

    GreatSchools rating
    Schools provided by the listing agent
    • Elementary: Coonley Elementary School
    • Middle: Coonley Elementary School
    • High: Amundsen High School
    • District: 299

    Source: MRED as distributed by MLS GRID. This data may not be complete. We recommend contacting the local school district to confirm school assignments for this home.

    Get a cash offer in 3 minutes
    Find out how much your home could sell for in as little as 3 minutes with a no-obligation cash offer.
    Estimated market value
    $624,900
    Get a cash offer in 3 minutes
    Find out how much your home could sell for in as little as 3 minutes with a no-obligation cash offer.
    Estimated market value
    $624,900