Exquisite Craftsmanship in the Heart of the Sabin Neighborhood! Experience the perfect blend of timeless design and modern livability in this stunning 2017-built traditional home. Bathed in natural light, this residence showcases thoughtful details, from the chef's kitchen with premium finishes to the rich hardwood floors and impeccable tile work. Boasting 4 spacious bedrooms, 2.5 luxurious baths, and a versatile bedroom/den on the main floor,this home offers both style and functionality. The impressive master suite is a true retreat, while the additional bedrooms provide abundant closet and storage space, ensuring comfort for all. Tankless water heater. Newer central air conditioning. Nestled on a quiet, picturesque street, the home features serene territorial views and easy street parking. Crafted with an unwavering commitment to quality, this property harmonizes beauty,practicality, and charm—-an ideal sanctuary in one of the city’s most desirable neighborhoods. Newly created, private front patio with a bamboo privacy screen. Hardscape extends around the home. Sprinklers keep the landscaping healthy.
Sold
$810,000
4110 NE 12th Ave, Portland, OR 97211
4beds
2,191sqft
Residential
Built in 2017
2,613 Square Feet Lot
$796,000 Zestimate®
$370/sqft
$3,787 Estimated rent
Home value
$796,000
$732,000 - $860,000
$3,787/mo
Zestimate® history
Owner options
List your home for rent
$3,787/mo
Rent Zestimate®
Find your next renter with Zillow Rental Manager. Plus, with online applications, you can quickly screen prospective tenants – for free.
$3,787/mo
Rent Zestimate®
Refinance and save
$5,352/mo
Est. payment
Refinancing to a lower rate could help reduce your monthly payments and save thousands over the life of the loan.
$5,352/mo
Est. payment
Explore your selling options
Work with a Zillow partner agent
Leverage their expertise and Zillow's premium Showcase listings to get your home seen by more buyers.
Get startedList with your own agent
Get your home in front of millions of buyers by listing it on Zillow.
Learn how to do itSell it yourself
Take full control of how buyers see your home on Zillow by listing For Sale by Owner (FSBO).
List your homeWhat's special
Serene territorial viewsImpeccable tile workImpressive master suiteRich hardwood floors
Zillow last checked:
Listing updated:
Listed by:
Phyllis Podolske 808-348-9515,
Premiere Property Group, LLC
Bought with:
Tina Schafer, 970600174
Urban Nest Realty
Source: RMLS (OR),MLS#: 728218450
Facts & features
Interior
Bedrooms & bathrooms
- Bedrooms: 4
- Bathrooms: 3
- Full bathrooms: 2
- Partial bathrooms: 1
- Main level bathrooms: 1
Rooms
- Room types: Bedroom 4, Entry, Laundry, Bedroom 2, Bedroom 3, Dining Room, Family Room, Kitchen, Living Room, Primary Bedroom
Primary bedroom
- Features: Coved, Suite, Wallto Wall Carpet
- Level: Upper
- Area: 221
- Dimensions: 13 x 17
Bedroom 2
- Features: Wallto Wall Carpet
- Level: Upper
- Area: 198
- Dimensions: 11 x 18
Bedroom 3
- Features: Wallto Wall Carpet
- Level: Upper
- Area: 143
- Dimensions: 11 x 13
Bedroom 4
- Features: Engineered Hardwood
- Level: Main
- Area: 306
- Dimensions: 17 x 18
Dining room
- Features: Beamed Ceilings, Engineered Hardwood, Wainscoting
- Level: Main
- Area: 132
- Dimensions: 12 x 11
Kitchen
- Features: Gourmet Kitchen, Engineered Hardwood
- Level: Main
- Area: 306
- Width: 18
Living room
- Features: Fireplace, Engineered Hardwood
- Level: Main
- Area: 208
- Dimensions: 13 x 16
Heating
- Forced Air, Fireplace(s)
Cooling
- Air Conditioning Ready
Appliances
- Included: Disposal, Free-Standing Range, Gas Appliances, Stainless Steel Appliance(s), Gas Water Heater, Tankless Water Heater
- Laundry: Laundry Room
Features
- Quartz, Beamed Ceilings, Wainscoting, Gourmet Kitchen, Coved, Suite
- Flooring: Hardwood, Wall to Wall Carpet, Wood, Engineered Hardwood, Tile
- Basement: None
- Number of fireplaces: 1
- Fireplace features: Gas
Interior area
- Total structure area: 2,191
- Total interior livable area: 2,191 sqft
Property
Parking
- Total spaces: 1
- Parking features: Driveway, Off Street, Attached
- Attached garage spaces: 1
- Has uncovered spaces: Yes
Features
- Levels: Two
- Stories: 2
- Patio & porch: Porch
- Has view: Yes
- View description: Territorial
Lot
- Size: 2,613 Square Feet
- Dimensions: 50 x 50
- Features: Corner Lot, SqFt 0K to 2999
Details
- Parcel number: R680331
Construction
Type & style
- Home type: SingleFamily
- Architectural style: Traditional
- Property subtype: Residential
- Attached to another structure: Yes
Materials
- Other, Wood Composite
- Roof: Composition
Condition
- Resale
- New construction: No
- Year built: 2017
Utilities & green energy
- Gas: Gas
- Sewer: Public Sewer
- Water: Public
Community & HOA
HOA
- Has HOA: No
Location
- Region: Portland
Financial & listing details
- Price per square foot: $370/sqft
- Tax assessed value: $673,280
- Annual tax amount: $10,804
- Date on market: 4/2/2025
- Cumulative days on market: 16 days
- Listing terms: Cash,Conventional,FHA,VA Loan
Price history
| Date | Event | Price |
|---|---|---|
| 5/16/2025 | Sold | $810,000+0%$370/sqft |
Source:  RMLS (OR) #728218450 Report a problem RMLS (OR) #728218450 Report a problem | ||
| 4/18/2025 | Pending sale | $809,900$370/sqft |
Source: RMLS (OR) #728218450 Report a problem | ||
| 4/2/2025 | Listed for sale | $809,900+27.5%$370/sqft |
Source: RMLS (OR) #728218450 Report a problem | ||
| 3/29/2018 | Sold | $635,000$290/sqft |
Source: RMLS (OR) #17502289 Report a problem | ||
Public tax history
| Year | Property taxes | Tax assessment |
|---|---|---|
| 2025 | $11,207 +3.7% | $415,930 +3% |
| 2024 | $10,804 +4% | $403,820 +3% |
| 2023 | $10,389 +2.2% | $392,060 +3% |
| 2022 | $10,164 +1.7% | $380,650 +3% |
| 2021 | $9,992 +9% | $369,570 +3% |
| 2020 | $9,167 +3.8% | $358,810 +3% |
| 2019 | $8,829 | $348,360 +3% |
| 2018 | $8,829 +212.4% | $338,219 +212.4% |
| 2017 | $2,826 | $108,280 |
Find assessor info on the county website
Neighborhood: Sabin
Nearby homes
- $790,700-- bd3 ba2.7k sqft1209 NE Mason St, Portland, OR 97211Off Market
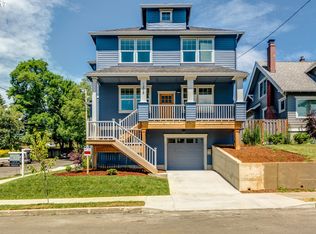
- $797,5004 bd2 ba2.5k sqft1217 NE Mason St, Portland, OR 97211Off Market

- $587,5002 bd1 ba780 sqft4120 NE 12th Ave, Portland, OR 97211Off Market
- $625,7004 bd2 ba2.2k sqft1227 NE Mason St, Portland, OR 97211Off Market
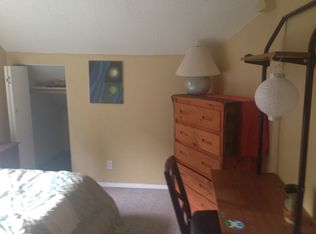
- $369,370-- bd1 ba636 sqft4115 NE 12th Ave, Portland, OR 97211Off Market
- $410,500-- bd1 ba636 sqft4115 NE 12th Ave, Portland, OR 97211Off Market
- $487,1002 bd1 ba1.3k sqft1137 NE Mason St, Portland, OR 97211Off Market
- $571,3003 bd1 ba1.2k sqft4125 NE 13th Ave, Portland, OR 97211Off Market
Nearby schools
GreatSchools rating
- 9/10Sabin Elementary SchoolGrades: PK-5Distance: 0.3 mi
- 8/10Harriet Tubman Middle SchoolGrades: 6-8Distance: 1.2 mi
- 5/10Jefferson High SchoolGrades: 9-12Distance: 1.1 mi
Schools provided by the listing agent
- Elementary: Sabin
- Middle: Harriet Tubman
- High: Jefferson
Source: RMLS (OR). This data may not be complete. We recommend contacting the local school district to confirm school assignments for this home.
Get a cash offer in 3 minutes
Find out how much your home could sell for in as little as 3 minutes with a no-obligation cash offer.
Estimated market value
$796,000
Get a cash offer in 3 minutes
Find out how much your home could sell for in as little as 3 minutes with a no-obligation cash offer.
Estimated market value
$796,000
- Oregon
- Multnomah County
- Portland
- 97211
- Sabin
- 4110 NE 12th Ave
