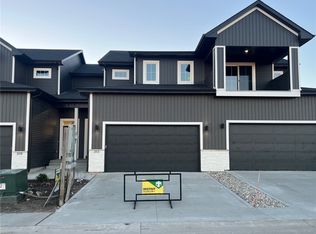
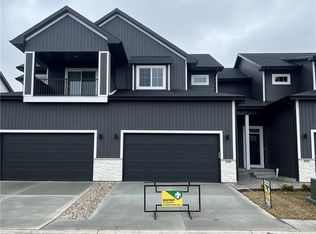
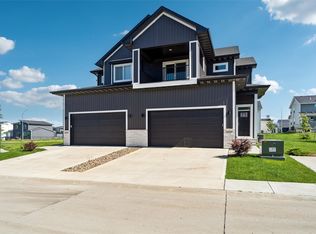
Destiny Homes presents their popular Bellevue floor plan in Ankeny's First Street Commons community. This two-story townhome boasts 3 bedrooms, 3.5 bathrooms, and approximately 2,000 sqft of finished living space. The main level offers 9 ft ceilings, a great room with large picture windows, a gorgeous kitchen with an island, quartz countertops, pantry, and a dining area with a slider to the deck. Upstairs you'll find a spacious primary suite with a bathroom, large walk-in closet and private balcony. You'll also find two additional bedrooms, a full bathroom, and a convenient laundry room. The finished lower level features an additional living space with daylight window, an office/flex room, and a full bathroom. There is a long list of standard features including; passive radon system, 2x6 construction, SMART Home Automation and 2 year builder warranty. Plus ALL appliances are included! Ask about $2,000 in closing costs provided by a preferred lender. Status: home is complete.
This property is not currently displayed as for sale or rent on Zillow. This may be different from what's on other websites or public sources.