Nestled on a picturesque 1.15-acre level lot, this spacious split-level home offers endless potential and room to make it your own! Surrounded by mature trees, the property features a large front yard, private backyard, long driveway, attached 1-car garage, and an impressive 33' x 25' detached workshop-perfect for hobbies, storage, or future projects. Step inside to the welcoming entrance foyer and discover a functional floor plan designed for comfortable living. The main level features a spacious living room filled with natural light, an eat-in kitchen, a versatile bonus area ideal for a formal dining room or sitting area, and a convenient half bathroom. Upstairs, you'll find three generously sized bedrooms and a full bathroom complete with a large vanity and tub/shower combination. The lower level offers even more living space with a cozy bonus room featuring a fireplace, a laundry room, and an additional bathroom area with a sink and shower. With great bones, ample square footage, and plenty of outdoor space, this property is full of possibilities and simply waiting for a little TLC to restore it to its full potential. Don't miss this opportunity to create the home you've always envisioned!
Contingent
$200,000
4110 Orchard Ln, Matteson, IL 60443
3beds
1,387sqft
Single Family Residence
Built in 1958
1.16 Acres Lot
$-- Zestimate®
$144/sqft
$-- HOA
What's special
Three generously sized bedroomsConvenient half bathroomLong drivewayLarge front yardSurrounded by mature treesFunctional floor planPrivate backyard
- 87 days
- 118
- 2
Zillow last checked:
Listing updated:
Listed by:
Lane Cervantes (708)821-8211,
eXp Realty
Source: MRED as distributed by MLS GRID,MLS#: 12682099
Facts & features
Interior
Bedrooms & bathrooms
- Bedrooms: 3
- Bathrooms: 3
- Full bathrooms: 1
- 1/2 bathrooms: 2
Rooms
- Room types: No additional rooms
Primary bedroom
- Level: Second
- Area: 150 Square Feet
- Dimensions: 15X10
Bedroom 2
- Level: Second
- Area: 99 Square Feet
- Dimensions: 11X9
Bedroom 3
- Level: Second
- Area: 132 Square Feet
- Dimensions: 11X12
Dining room
- Level: Main
- Area: 143 Square Feet
- Dimensions: 11X13
Family room
- Level: Basement
- Area: 176 Square Feet
- Dimensions: 11X16
Kitchen
- Features: Kitchen (Eating Area-Table Space)
- Level: Main
- Area: 56 Square Feet
- Dimensions: 8X7
Laundry
- Level: Basement
- Area: 224 Square Feet
- Dimensions: 14X16
Living room
- Features: Flooring (Carpet)
- Level: Main
- Area: 260 Square Feet
- Dimensions: 20X13
Heating
- Natural Gas
Cooling
- Window Unit(s)
Appliances
- Included: Cooktop
- Laundry: In Unit, Sink
Features
- Basement: Partially Finished,Partial
Interior area
- Total structure area: 1,387
- Total interior livable area: 1,387 sqft
Video & virtual tour
Property
Parking
- Total spaces: 1
- Parking features: Asphalt, Yes, Garage Owned, Attached, Garage
- Attached garage spaces: 1
Accessibility
- Accessibility features: No Disability Access
Features
- Levels: Split Level
- Stories: 1.5
- Patio & porch: Patio
Lot
- Size: 1.16 Acres
- Dimensions: 35 x 238 x 120 x 259 x 220 x 34
- Features: Irregular Lot, Mature Trees, Level
Details
- Additional structures: See Remarks, Storage
- Parcel number: 31152020190000
- Special conditions: None
Construction
Type & style
- Home type: SingleFamily
- Architectural style: Traditional,Split Level
- Property subtype: Single Family Residence
Materials
- Aluminum Siding
- Foundation: Block
- Roof: Asphalt
Condition
- New construction: No
- Year built: 1958
Utilities & green energy
- Sewer: Septic Tank
- Water: Well
Community & HOA
Community
- Features: Street Paved
HOA
- Services included: None
Location
- Region: Matteson
Financial & listing details
- Price per square foot: $144/sqft
- Tax assessed value: $160,010
- Annual tax amount: $4,020
- Date on market: 6/23/2026
- Ownership: Fee Simple
Estimated market value
Not available
Estimated sales range
Not available
Not available
Price history
| Date | Event | Price |
|---|---|---|
| 7/8/2026 | Contingent | $200,000$144/sqft |
Source:  MRED as distributed by MLS GRID #12682099 Report a problem MRED as distributed by MLS GRID #12682099 Report a problem | ||
| 6/23/2026 | Listed for sale | $200,000+207.7%$144/sqft |
Source: MRED as distributed by MLS GRID #12682099 Report a problem | ||
| 12/14/2006 | Sold | $65,000+8.3%$47/sqft |
Source: Agent Provided Report a problem | ||
| 3/15/2006 | Sold | $60,000$43/sqft |
Source: Agent Provided Report a problem | ||
Public tax history
| Year | Property taxes | Tax assessment |
|---|---|---|
| 2024 | $4,020 +5.1% | $16,001 +0% |
| 2023 | $3,825 +96.8% | $15,999 +32.3% |
| 2022 | $1,943 +2.3% | $12,093 |
| 2021 | $1,899 -66.1% | $12,093 |
| 2020 | $5,607 +73.8% | $12,093 -7.6% |
| 2019 | $3,226 +84.8% | $13,087 |
| 2018 | $1,746 -42.4% | $13,087 |
| 2017 | $3,033 -48.7% | $13,087 -3.1% |
| 2016 | $5,912 +109.3% | $13,504 |
| 2015 | $2,824 +4.1% | $13,504 |
| 2014 | $2,712 +5.2% | $13,504 -13.4% |
| 2013 | $2,579 +9.6% | $15,585 |
| 2012 | $2,353 +0.6% | $15,585 |
| 2011 | $2,341 +25.2% | $15,585 -17.8% |
| 2010 | $1,869 +8.2% | $18,954 |
| 2009 | $1,727 -1.5% | $18,954 -5% |
| 2008 | $1,753 -8.5% | $19,952 +26.4% |
| 2007 | $1,916 -43.9% | $15,788 |
| 2006 | $3,416 +12.9% | $15,788 |
| 2005 | $3,025 -3.7% | $15,788 +8.6% |
| 2004 | $3,142 +4.1% | $14,534 |
| 2003 | $3,019 +43.7% | $14,534 |
| 2002 | $2,100 -4.5% | $14,534 +10.1% |
| 2001 | $2,199 -8.8% | $13,205 |
| 2000 | $2,411 +0.6% | $13,205 |
| 1999 | $2,396 | $13,205 |
Find assessor info on the county website
Monthly payment
Est. payment
Payment breakdown
Explore the cost of this home by adjusting the details. Changes won't be saved.Climate risks
Neighborhood: 60443
Nearby schools
Schools provided by the listing agent
- District: 162
Source: MRED as distributed by MLS GRID. This data may not be complete. We recommend contacting the local school district to confirm school assignments for this home.
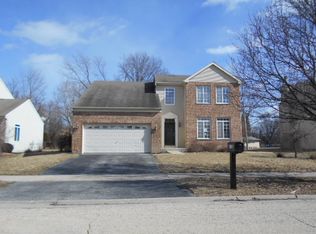
Similar homes
- $189,0004 bd1 ba1.5k sqft3857 217th St, Matteson, IL 60443Active
 MLS ID #12710286, Lori Mikosz, Anmar Realty Group, LLC. MRED as distributed by MLS GRID
 - $180,0003 bd2 ba1.5k sqft3 Rich Ct, Park Forest, IL 60466New
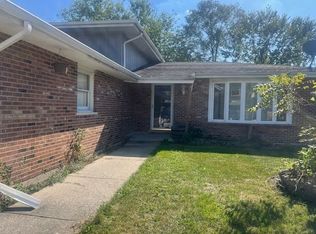 MLS ID #12758812, Jorge Zea, Jorge Zea Managing Broker. MRED as distributed by MLS GRID
 - $219,9003 bd2 ba1.3k sqft348 Niagara St, Park Forest, IL 60466Active
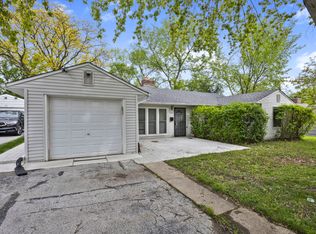 MLS ID #12753620, Bill Erdman, Century 21 Circle. MRED as distributed by MLS GRID
 - $249,9003 bd2 ba1.3k sqft20301 Hellenic Dr, Olympia Fields, IL 60461Active
 MLS ID #12757083, Tamara Wiggins, Crosstown Realtors Inc. MRED as distributed by MLS GRID
