Skip main navigation
Closed
  • $350,000

    4110 Pebblebrook Cir SW, Concord, NC 28027

    4beds
    2,223sqft
    Manufactured Home
    Built in 2019
    2.72 Acres Lot
    $347,900 Zestimate®
    $157/sqft
    $1,947 Estimated rent

    Home value

    $347,900

    Estimated sales range

    Not available

    $1,947/mo

    Zestimate® history
    Loading
    Loading...

    Owner options

    List your home for rent

    $1,947/mo

    Rent Zestimate®

    Find your next renter with Zillow Rental Manager. Plus, with online applications, you can quickly screen prospective tenants – for free.

    Learn more

    $1,947/mo

    Rent Zestimate®

    Refinance and save

    $2,085/mo

    Est. payment

    Refinancing to a lower rate could help reduce your monthly payments and save thousands over the life of the loan.

    See today's rates

    $2,085/mo

    Est. payment

    Explore your selling options

    Work with a Zillow partner agent

    Leverage their expertise and Zillow's premium Showcase listings to get your home seen by more buyers.

    Get started

    List with your own agent

    Get your home in front of millions of buyers by listing it on Zillow.

    Learn how to do it

    Sell it yourself

    Take full control of how buyers see your home on Zillow by listing For Sale by Owner (FSBO).

    List your home

    What's special

    Spacious kitchenOversized islandNatural surroundingsOversized primary suiteDual walk-in closetsOpen light-filled floor planDesirable split-bedroom layout
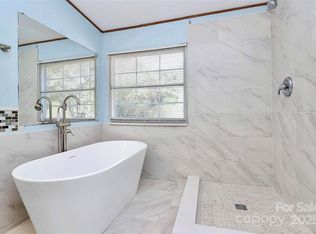
    Welcome to peaceful country living just 30 minutes from Charlotte. This beautiful 4-bedroom, 2-bath home sits on nearly 3 acres, offering the perfect blend of privacy, space, and modern comfort. Step inside to an open, light-filled floor plan featuring updated finishes throughout. The spacious kitchen features an oversized island, abundant counter space, and a picture-perfect window above the sink overlooking the wooded backyard. A desirable split-bedroom layout provides added privacy. The oversized primary suite boasts dual walk-in closets and a ensuite bath with an oversized shower and relaxing garden tub. With two separate living areas, there’s plenty of room to spread out. A generous laundry/mud room adds convenience and functionality. Outside, enjoy the serenity from the covered deck, perfect for morning coffee or evening relaxation while taking in the natural surroundings. Bonus: Take advantage of a 1.5% closing cost credit with the preferred lender—a fantastic savings opportunity for buyers. This home offers the best of both worlds: peaceful country living with quick access to city conveniences. Don’t miss it!

    Zillow last checked:

    Listing updated:

    Listing Provided by:

    Liz Koelling liz.koelling@redbudgroup.com,

    Keller Williams South Park,

    Trent Corbin,

    Keller Williams South Park

    Bought with:

    Tracee Ellerbe

    NorthGroup Real Estate LLC

    Source: Canopy MLS as distributed by MLS GRID,MLS#: 4325581MLS Logo

    Facts & features

    Interior

    Bedrooms & bathrooms
    • Bedrooms: 4
    • Bathrooms: 2
    • Full bathrooms: 2
    • Main level bedrooms: 4
    Primary bedroom
    • Level: Main
    Bedroom s
    • Level: Main
    Bedroom s
    • Level: Main
    Bedroom s
    • Level: Main
    Bathroom full
    • Level: Main
    Bathroom full
    • Level: Main
    Dining area
    • Level: Main
    Family room
    • Level: Main
    Kitchen
    • Level: Main
    Laundry
    • Level: Main
    Living room
    • Level: Main
    Heating
    • Electric, ENERGY STAR Qualified Equipment, Hot Water
    Cooling
    • Ceiling Fan(s), Central Air, Electric, ENERGY STAR Qualified Equipment
    Appliances
    • Included: Dishwasher, Disposal, Electric Oven, ENERGY STAR Qualified Dishwasher, Microwave, Oven
    • Laundry: Electric Dryer Hookup, Mud Room, Inside
    Features
    • Has basement: No
    Interior area
    • Total structure area: 2,223
    • Total interior livable area: 2,223 sqft
    • Finished area above ground: 2,223
    • Finished area below ground: 0

    Property

    Parking
    • Parking features: Driveway
    • Has uncovered spaces: Yes
    Features
    • Levels: One
    • Stories: 1
    • Patio & porch: Covered, Front Porch, Rear Porch
    Lot
    • Size: 2.72 Acres
    • Features: Flood Fringe Area, Flood Plain/Bottom Land
    Details
    • Additional structures: Shed(s)
    • Parcel number: 55184913080000
    • Zoning: RM-2
    • Special conditions: Standard

    Construction

    Type & style
    • Home type: MobileManufactured
    • Property subtype: Manufactured Home
    Materials
    • Vinyl
    • Foundation: Crawl Space
    Condition
    • New construction: No
    • Year built: 2019

    Utilities & green energy

    • Sewer: Public Sewer
    • Water: City

    Community & neighborhood

    Community
    • Community features: None
    Location
    • Region: Concord
    • Subdivision: Pebblebrook Acres

    Other

    Other facts
    • Listing terms: Cash,Conventional,FHA,USDA Loan,VA Loan
    • Road surface type: Gravel, Paved

    Price history

    DateEventPrice
    1/22/2026Sold$350,000$157/sqft
    Source: Canopy MLS as distributed by MLS GRID #4325581 Report a problem
    12/20/2025Pending sale$350,000$157/sqft
    Source: Canopy MLS as distributed by MLS GRID #4325581 Report a problem
    12/4/2025Listed for sale$350,000+82.3%$157/sqft
    Source: Canopy MLS as distributed by MLS GRID #4325581 Report a problem
    1/27/2020Sold$192,000+668%$86/sqft
    Source: Public Record Report a problem
    9/24/2019Sold$25,000$11/sqft
    Source: Public Record Report a problem

    Public tax history

    YearProperty taxesTax assessment
    2025$3,335 $334,820
    2024$3,335 +53.3%$334,820 +87.8%
    2023$2,175 +3.9%$178,250 +3.9%
    2022$2,092 $171,490
    2021$2,092 +471.6%$171,490 +471.6%
    2019$366 +3.4%$30,000
    2018$354 $30,000
    2017$354 +68.6%$30,000 +3.4%
    2016$210 $29,000
    2015$210 -38.6%$29,000
    2014$342 $29,000
    2013-- $29,000
    2012-- $29,000 -31%
    2011-- $42,000
    2010-- $42,000
    2009-- $42,000
    2008-- $42,000 +12%
    2007-- $37,500
    2006-- $37,500
    2005-- $37,500
    2004-- $37,500 +87.5%
    2003-- $20,000
    2002-- $20,000
    2001-- $20,000
    2000-- $20,000

    Find assessor info on the county website

    Neighborhood: 28027

    Nearby schools

    GreatSchools rating
    Schools provided by the listing agent
    • Elementary: Wolf Meadow
    • Middle: J.N. Fries
    • High: West Cabarrus

    Source: Canopy MLS as distributed by MLS GRID. This data may not be complete. We recommend contacting the local school district to confirm school assignments for this home.

    Get a cash offer in 3 minutes
    Find out how much your home could sell for in as little as 3 minutes with a no-obligation cash offer.
    Estimated market value
    $347,900
    Get a cash offer in 3 minutes
    Find out how much your home could sell for in as little as 3 minutes with a no-obligation cash offer.
    Estimated market value
    $347,900