Skip main navigation
Active
  • Price cut: $11K (6/6)
    $334,000

    4110 Perrine St, Charleston, SC 29414

    2beds
    1,222sqft
    : 
    $1,935/mo
    Get pre-qualified
    Townhouse
    Built in 2005
    3,484 Square Feet Lot
    $332,700 Zestimate®
    $273/sqft
    $-- HOA

    What's special

    Cozy fireplaceBright end-unit townhomeSpacious kitchenHalf bathOpen-concept main floorAbundant natural lightNewly fenced backyard
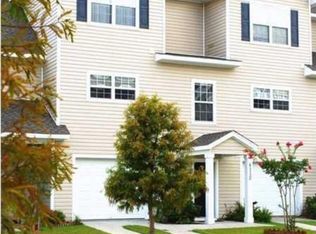
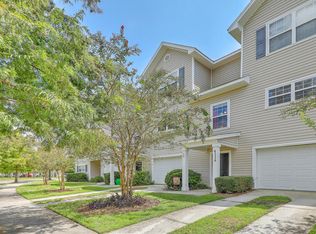
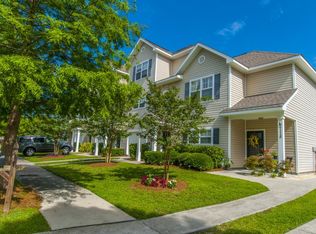
    This bright end-unit townhome with abundant natural light and a newly fenced backyard is a must see. Open-concept main floor features a spacious kitchen, cozy fireplace, and half bath. Upstairs, two bedrooms each offer private en-suite baths. New HVAC installed in 2025.Walking distance to the nearby public library and West Ashley High School. Quick access to Glenn McConnell and West Ashley Circle. Just 1 mile to Bees Landing Recreation Center and minutes to major shopping including Harris Teeter, Starbucks, Walmart, Costco, and Whole Foods. Easy access to major routes for a quick commute. EASILY THE BEST DEAL IN TOWN!
    137 days
    |
    416
    |
    35
    |

    Zillow last checked:

    Listing updated:

    Listed by:

    Carolina One Real Estate 843-779-8660

    Source: CTMLS,MLS#: 26009098MLS Logo

      Facts & features

      Interior

      Bedrooms & bathrooms
      • Bedrooms: 2
      • Bathrooms: 3
      • Full bathrooms: 2
      • 1/2 bathrooms: 1
      Rooms
      • Room types: Family Room, Eat-In-Kitchen, Family, Pantry
      Heating
      • Heat Pump
      Cooling
      • Central Air
      Features
      • High Ceilings, Ceiling Fan(s), Eat-in Kitchen, Pantry
      • Flooring: Carpet, Laminate
      • Number of fireplaces: 1
      • Fireplace features: Living Room, One
      Interior area
      • Total structure area: 1,222
      • Total interior livable area: 1,222 sqft
      Video & virtual tour

      Property

      Parking
      • Parking features: Off Street
      Features
      • Levels: Two
      • Stories: 2
      • Patio & porch: Patio
      • Fencing: Wood
      Lot
      • Size: 3,484 Square Feet
      Details
      • Parcel number: 3060000199

      Construction

      Type & style
      • Home type: Townhouse
      • Property subtype: Townhouse
      • Attached to another structure: Yes
      Materials
      • Vinyl Siding
      • Foundation: Slab
      • Roof: Architectural
      Condition
      • New construction: No
      • Year built: 2005

      Utilities & green energy

      • Water: Public
      • Utilities for property: Charleston Water Service, Dominion Energy

      Community & HOA

      Community
      • Features: Trash
      • Subdivision: Ashley Park
      Location
      • Region: Charleston

      Financial & listing details

      • Price per square foot: $273/sqft
      • Tax assessed value: $303,900
      • Annual tax amount: $1,676
      • Date on market: 4/1/2026
      • Listing terms: Any,Cash,Conventional,FHA,VA Loan

        Estimated market value

        $332,700

        $316,000 - $349,000

        $1,852/mo

        Price history

        DateEventPrice
        6/6/2026Price change$334,000-3.2%$273/sqft
        Source: CTMLS #26009098 Report a problem
        5/13/2026Price change$345,000-1.4%$282/sqft
        Source: CTMLS #26009098 Report a problem
        4/21/2026Price change$350,000-2.5%$286/sqft
        Source: CTMLS #26009098 Report a problem
        4/1/2026Listed for sale$359,000+8.8%$294/sqft
        Source: CTMLS #26009098 Report a problem
        3/30/2026Listing removed$1,856$2/sqft
        Source: Zillow Rentals Report a problem
        3/28/2026Listed for rent$1,856+85.6%$2/sqft
        Source: Zillow Rentals Report a problem
        3/24/2025Sold$330,000-2.6%$270/sqft
        Source: CTMLS #25000666 Report a problem
        2/15/2025Contingent$338,900$277/sqft
        Source: CTMLS #25000666 Report a problem
        2/3/2025Price change$338,900-0.3%$277/sqft
        Source: CTMLS #25000666 Report a problem
        1/23/2025Price change$339,900-2.3%$278/sqft
        Source: CTMLS #25000666 Report a problem
        1/9/2025Listed for sale$348,000+15.2%$285/sqft
        Source: CTMLS #25000666 Report a problem
        6/27/2022Sold$302,000-0.5%$247/sqft
        Source: CTMLS #22013269 Report a problem
        5/22/2022Contingent$303,500$248/sqft
        Source: CTMLS #22013269 Report a problem
        5/21/2022Listed for sale$303,500+131.9%$248/sqft
        Source: CTMLS #22013269 Report a problem
        10/6/2012Listing removed$1,000$1/sqft
        Source: ERA Tides Realty #1222282 Report a problem
        9/26/2012Listed for rent$1,000$1/sqft
        Source: ERA Tides Realty #1222282 Report a problem
        9/21/2005Sold$130,900$107/sqft
        Source: Public Record Report a problem

        Public tax history

        YearProperty taxesTax assessment
        2025$1,676 -68.3%$18,230 +0.6%
        2024$5,289 +3.5%$18,120
        2023$5,109 +103.6%$18,120 +98.5%
        2022$2,510 +1.2%$9,130
        2021$2,480 +0.7%$9,130
        2020$2,462 $9,130 +15%
        2019$2,462 $7,940
        2017$2,462 +14.1%$7,940
        2016$2,157 +3.3%$7,940
        2015$2,089 +4.6%$7,940
        2014$1,997 --
        2011$1,997 +12.9%--
        2010$1,769 -1.4%$7,170
        2009$1,794 +3.3%$7,170
        2008$1,737 +10.9%$7,170
        2006$1,566 $7,170
        Find assessor info on the county website

        Monthly payment

        Est. payment

        Payment breakdown

        Explore the cost of this home by adjusting the details. Changes won't be saved.
        All calculations are estimates and provided by Zillow, Inc. for informational purposes only. Actual amounts may vary.
        HOA fees may include property taxes on listings classified as Co-Ops. Contact the listing agent and/or owner for fee details.
        See how much you could borrow to make a competitive offer.

        Climate risks

        Neighborhood: 29414

        Getting around

        28 / 100
        Car-Dependent
        28 / 100
        Some Transit
        33 / 100
        Somewhat Bikeable

        Nearby schools

        GreatSchools rating
        Schools provided by the listing agent
        • Elementary: Springfield
        • Middle: C E Williams
        • High: West Ashley

        Source: CTMLS. This data may not be complete. We recommend contacting the local school district to confirm school assignments for this home.

        A local agent can set up tours, give advice and negotiate with sellers.

        A local lender can help you make sure your offer is ready when you are.

        Browse local experts

        Similar homes