Sold pre-market. Stately and timeless, this exceptional Walnut Hills residence is privately sited on nearly three acres in conveniently located Walnut Hills in Northern Albemarle. The home offers a rare combination of privacy, level land, and everyday convenience just 20 minutes from UVA and minutes to shopping, dining, grocery and schools. The dramatic two-story great room serves as the heart of the home, anchored by a floor-to-ceiling stone fireplace, custom built-in bookcases, and walls of windows that flood the space with natural light. Originally built as the builder's personal residence, the home showcases quality craftsmanship throughout and has been thoughtfully updated, including a beautifully renovated chef's kitchen and luxurious primary bath. Designed for both entertaining and everyday living, the outdoor spaces feel like your own private resort. Enjoy summers by the pool, relax on the expansive patio, or unwind on the oversized low-maintenance composite deck overlooking the peaceful backyard. The finished walk-out terrace level offers exceptional flexibility with a second full kitchen, spacious rec room with custom built-ins, bedroom, and two full baths - ideal for guests, multigenerational living, or extended stays.
Comp sold
$1,335,000
4110 Redwood Ln, Earlysville, VA 22936
5beds
5,495sqft
Single Family Residence
Built in 2000
2.92 Acres Lot
$1,335,600 Zestimate®
$243/sqft
$5,648 Estimated rent
Home value
$1,335,600
$1.24M - $1.43M
$5,648/mo
Zestimate® history
Owner options
List your home for rent
$5,648/mo
Rent Zestimate®
Find your next renter with Zillow Rental Manager. Plus, with online applications, you can quickly screen prospective tenants – for free.
$5,648/mo
Rent Zestimate®
Refinance and save
$6,523/mo
Est. payment
Refinancing to a lower rate could help reduce your monthly payments and save thousands over the life of the loan.
$6,523/mo
Est. payment
Explore your selling options
Work with a Zillow partner agent
Leverage their expertise and Zillow's premium Showcase listings to get your home seen by more buyers.
Get startedList with your own agent
Get your home in front of millions of buyers by listing it on Zillow.
Learn how to do itSell it yourself
Take full control of how buyers see your home on Zillow by listing For Sale by Owner (FSBO).
List your homeWhat's special
Zillow last checked:
Listing updated:
Listed by:
LISA LYONS 434-987-1767,
LORING WOODRIFF REAL ESTATE ASSOCIATES
Bought with:
LINDSAY MILBY, 0225191928
LORING WOODRIFF REAL ESTATE ASSOCIATES
Source: CAAR,MLS#: 679192 Originating MLS: Charlottesville Area Association of Realtors
Originating MLS: Charlottesville Area Association of RealtorsFacts & features
Interior
Bedrooms & bathrooms
- Bedrooms: 5
- Bathrooms: 7
- Full bathrooms: 6
- 1/2 bathrooms: 1
- Main level bathrooms: 2
- Main level bedrooms: 1
Rooms
- Room types: Bathroom, Breakfast Room/Nook, Bedroom, Dining Room, Family Room, Full Bath, Foyer, Half Bath, Kitchen, Laundry, Living Room, Mud Room, Recreation, Utility Room
Primary bedroom
- Level: Second
Bedroom
- Level: Basement
Bedroom
- Level: First
Bedroom
- Level: Second
Primary bathroom
- Level: Second
Bathroom
- Level: Basement
Bathroom
- Level: First
Bathroom
- Level: Second
Breakfast room nook
- Level: First
Dining room
- Level: First
Family room
- Level: First
Foyer
- Level: First
Half bath
- Level: First
Kitchen
- Level: Basement
Kitchen
- Level: First
Laundry
- Level: First
Living room
- Level: First
Mud room
- Level: First
Recreation
- Level: Basement
Utility room
- Level: Basement
Heating
- Central, Forced Air, Heat Pump
Cooling
- Central Air, Heat Pump
Appliances
- Included: Double Oven, Dishwasher, ENERGY STAR Qualified Appliances, Gas Cooktop, Disposal, Microwave, Refrigerator, Wine Cooler
- Laundry: Washer Hookup, Dryer Hookup
Features
- Sitting Area in Primary, Second Kitchen, Walk-In Closet(s), Breakfast Area, Entrance Foyer, Kitchen Island, Mud Room, Recessed Lighting, Utility Room
- Flooring: Carpet, Ceramic Tile, Hardwood
- Basement: Exterior Entry,Full,Finished,Heated,Interior Entry,Walk-Out Access
- Number of fireplaces: 2
- Fireplace features: Two, Gas Log, Masonry, Stone
Interior area
- Total structure area: 7,050
- Total interior livable area: 5,495 sqft
- Finished area above ground: 4,195
- Finished area below ground: 1,300
Property
Parking
- Total spaces: 3
- Parking features: Asphalt, Attached, Garage, Garage Faces Side
- Attached garage spaces: 3
Features
- Levels: Two
- Stories: 2
- Patio & porch: Composite, Concrete, Deck, Front Porch, Patio, Porch
- Exterior features: Propane Tank - Leased
- Has private pool: Yes
- Pool features: Community, Pool, Private, Association
- Has view: Yes
- View description: Residential, Trees/Woods
Lot
- Size: 2.92 Acres
Details
- Parcel number: 031C0000001100
- Zoning description: RA Rural Area
Construction
Type & style
- Home type: SingleFamily
- Property subtype: Single Family Residence
Materials
- Fiber Cement, Stick Built
- Foundation: Poured
Condition
- New construction: No
- Year built: 2000
Details
- Builder name: GAFFNEY HOMES
Utilities & green energy
- Electric: Underground
- Sewer: Septic Tank
- Water: Private, Well
- Utilities for property: Cable Available, Propane
Community & HOA
Community
- Features: Gated
- Security: Gated Community, Surveillance System
- Subdivision: WALNUT HILLS
HOA
- Has HOA: Yes
- Amenities included: Clubhouse, Fitness Center, Pool, Tennis Court(s)
- Services included: Association Management, Common Area Maintenance, Fitness Facility, Insurance, Pool(s), Reserve Fund, Snow Removal, Security, Tennis Courts
Location
- Region: Earlysville
Financial & listing details
- Price per square foot: $243/sqft
- Tax assessed value: $1,028,700
- Annual tax amount: $9,196
- Date on market: 7/3/2026
Price history
| Date | Event | Price |
|---|---|---|
| 7/3/2026 | Sold | $1,335,000+50%$243/sqft |
Source:  CAAR #679192 Report a problem CAAR #679192 Report a problem | ||
| 6/1/2015 | Sold | $890,000-1%$162/sqft |
Source: Public Record Report a problem | ||
| 2/25/2015 | Listed for sale | $899,000-5.4%$164/sqft |
Source: Frank Hardy, Inc. #528790 Report a problem | ||
| 11/4/2013 | Listing removed | $949,900$173/sqft |
Source: Roy Wheeler Realty Co. #507910 Report a problem | ||
| 8/5/2013 | Price change | $949,900-5%$173/sqft |
Source: Roy Wheeler Realty Co. #507910 Report a problem | ||
| 3/16/2013 | Listed for sale | $999,900+0.1%$182/sqft |
Source: Roy Wheeler Realty Company #507910 Report a problem | ||
| 11/28/2012 | Listing removed | $999,000$182/sqft |
Source: Frank Hardy, Inc. #500397 Report a problem | ||
| 6/11/2012 | Listed for sale | $999,000-4.9%$182/sqft |
Source: Frank Hardy, Inc. #500397 Report a problem | ||
| 3/29/2012 | Listing removed | $1,050,000$191/sqft |
Source: The Land Office #479627 Report a problem | ||
| 3/16/2012 | Listed for sale | $1,050,000$191/sqft |
Source: The Land Office #479627 Report a problem | ||
| 9/16/2011 | Listing removed | $1,050,000$191/sqft |
Source: Roy Wheeler #479627 Report a problem | ||
| 1/16/2011 | Price change | $1,050,000-8.7%$191/sqft |
Source: Roy Wheeler #479627 Report a problem | ||
| 7/24/2010 | Listed for sale | $1,150,000+21.7%$209/sqft |
Source: Roy Wheeler Realty Company #479627 Report a problem | ||
| 5/18/2004 | Sold | $945,000$172/sqft |
Source: Agent Provided Report a problem | ||
Public tax history
| Year | Property taxes | Tax assessment |
|---|---|---|
| 2025 | $9,197 +7% | $1,028,700 +2.2% |
| 2024 | $8,598 +0.2% | $1,006,800 +0.2% |
| 2023 | $8,582 +5.6% | $1,004,900 +5.6% |
| 2022 | $8,124 +4% | $951,300 +4% |
| 2021 | $7,815 +0.7% | $915,100 +0.7% |
| 2020 | $7,764 +1.6% | $909,100 +1.6% |
| 2019 | $7,642 -0.9% | $894,800 -2.7% |
| 2018 | $7,712 +91.3% | $919,200 -4.4% |
| 2017 | $4,032 -47.3% | $961,100 +5.4% |
| 2016 | $7,651 +2.8% | $911,900 +0.4% |
| 2015 | $7,441 | $908,500 -2.9% |
| 2014 | -- | $935,600 +2.1% |
| 2013 | -- | $916,800 -5% |
| 2012 | -- | $964,800 -4.1% |
| 2011 | -- | $1,006,500 -0.8% |
| 2010 | -- | $1,015,000 -4.3% |
| 2009 | -- | $1,060,800 -5.1% |
| 2008 | -- | $1,118,300 -3.5% |
| 2007 | -- | $1,159,300 +19% |
| 2006 | -- | $974,500 |
| 2005 | -- | $974,500 +0.7% |
| 2004 | -- | $968,000 +30.3% |
| 2003 | -- | $742,800 +12.3% |
| 2002 | -- | $661,300 +45.2% |
| 2001 | -- | $455,500 |
Find assessor info on the county website
Neighborhood: 22936
Nearby homes
- $949,6004 bd5 ba2.8k sqft4130 Redwood Ln, Earlysville, VA 22936Off Market
- $1,198,0004 bd6 ba4.7k sqft4090 Redwood Ln, Earlysville, VA 22936Off Market
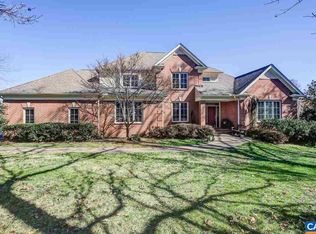
- $876,0003 bd2 ba2.6k sqft1220 Grove Park Ct, Earlysville, VA 22936Off Market
- $925,3004 bd2 ba3.1k sqft1425 Parkside Pl, Earlysville, VA 22936Off Market
- $948,6004 bd4 ba3.1k sqft1135 Grove Park Ln, Earlysville, VA 22936Off Market
- $1,108,8004 bd5 ba3.6k sqft4135 Redwood Ln, Earlysville, VA 22936Off Market
- $1,107,1005 bd4 ba5.2k sqft4075 Redwood Ln, Earlysville, VA 22936Off Market
- $1,006,4003 bd4 ba2.4k sqft1470 Brentwood Way, Earlysville, VA 22936Off Market
Nearby schools
GreatSchools rating
- 7/10Broadus Wood Elementary SchoolGrades: PK-5Distance: 1.9 mi
- 2/10Jack Jouett Middle SchoolGrades: 6-8Distance: 5.3 mi
- 5/10Albemarle High SchoolGrades: 9-12Distance: 5.2 mi
Schools provided by the listing agent
- Elementary: Broadus Wood
- Middle: Journey
- High: Albemarle
Source: CAAR. This data may not be complete. We recommend contacting the local school district to confirm school assignments for this home.


Get pre-qualified for a loan
At Zillow Home Loans, we can pre-qualify you in as little as 5 minutes with no impact to your credit score.An equal housing lender. NMLS #10287.
Sell for more on Zillow
Get a Zillow Showcase℠ listing at no additional cost and you could sell for .
$1,335,600
2% more
+$26,712
With Zillow Showcase(estimated)
$1,362,312
- Virginia
- Albemarle County
- Earlysville
- 22936
- 4110 Redwood Ln
Nearby cities
Nearby zip codes
Other Earlysville Topics
