Welcome to this well-maintained 2-bedroom, 2.1-bath home located in the desirable Riverside Towne Subdivision of Plainfield, IL. This home offers a functional layout with comfortable living spaces and a private primary suite featuring its own full bathroom. Situated on a 60 x 126 lot, the property provides a nice balance of indoor and outdoor space, ideal for everyday living and entertaining. Big open concept kitchen outlooks dining area and offer 42" white cabinets with nice backsplash, granite counters and an island. This property has walnut stained oak hardwood floors throughout. Master suite has vaulted ceilings and a walk in closet as well done master bath. The additional half bath adds convenience for guests, while the overall design supports a low-maintenance lifestyle. Partially finished basement offers for 3rd bedroom plus roughed in plumbing for a full bath. Nice porch and also a large side deck - perk of being an end unit in the complex. Enjoy all that Plainfield has to offer, with easy access to shopping, dining, parks, and major roadways. An excellent opportunity for homeowners seeking a well-located townhome in a sought-after community. Make your appointment!!!
Closed
$287,900
4110 Rivertowne Dr, Plainfield, IL 60586
2beds
1,407sqft
Single Family Residence
Built in 1996
1,560 Square Feet Lot
$291,800 Zestimate®
$205/sqft
$2,362 Estimated rent
Home value
$291,800
$268,000 - $315,000
$2,362/mo
Zestimate® history
Owner options
List your home for rent
$2,362/mo
Rent Zestimate®
Find your next renter with Zillow Rental Manager. Plus, with online applications, you can quickly screen prospective tenants – for free.
$2,362/mo
Rent Zestimate®
Refinance and save
$2,271/mo
Est. payment
Refinancing to a lower rate could help reduce your monthly payments and save thousands over the life of the loan.
$2,271/mo
Est. payment
Explore your selling options
Work with a Zillow partner agent
Leverage their expertise and Zillow's premium Showcase listings to get your home seen by more buyers.
Get startedList with your own agent
Get your home in front of millions of buyers by listing it on Zillow.
Learn how to do itSell it yourself
Take full control of how buyers see your home on Zillow by listing For Sale by Owner (FSBO).
List your homeWhat's special
Well done master bathNice porchLarge side deckWalk in closet
Zillow last checked:
Listing updated:
Listed by:
Jesus Ramirez 773-345-9110,
Urbanitas Inc.
Bought with:
Deborah Kantor
Baird & Warner Real Estate
Source: MRED as distributed by MLS GRID,MLS#: 12546275
Facts & features
Interior
Bedrooms & bathrooms
- Bedrooms: 2
- Bathrooms: 3
- Full bathrooms: 2
- 1/2 bathrooms: 1
Rooms
- Room types: Walk In Closet
Primary bedroom
- Features: Flooring (Hardwood), Bathroom (Full)
- Level: Second
- Area: 196 Square Feet
- Dimensions: 14X14
Bedroom 2
- Features: Flooring (Hardwood)
- Level: Second
- Area: 110 Square Feet
- Dimensions: 11X10
Dining room
- Features: Flooring (Hardwood)
- Level: Main
- Area: 90 Square Feet
- Dimensions: 10X9
Kitchen
- Features: Kitchen (Island, Custom Cabinetry, Granite Counters), Flooring (Hardwood)
- Level: Main
- Area: 168 Square Feet
- Dimensions: 14X12
Laundry
- Features: Flooring (Hardwood)
- Level: Main
- Area: 20 Square Feet
- Dimensions: 4X5
Living room
- Features: Flooring (Hardwood)
- Level: Main
- Area: 208 Square Feet
- Dimensions: 16X13
Walk in closet
- Features: Flooring (Hardwood)
- Level: Second
- Area: 30 Square Feet
- Dimensions: 6X5
Heating
- Natural Gas, Forced Air
Cooling
- Central Air
Appliances
- Included: Range, Microwave, Dishwasher, Refrigerator, Washer, Dryer, Disposal, Range Hood
Features
- Cathedral Ceiling(s), Walk-In Closet(s)
- Flooring: Hardwood
- Basement: Partially Finished,Bath/Stubbed,Full
Interior area
- Total structure area: 0
- Total interior livable area: 1,407 sqft
Property
Parking
- Total spaces: 2
- Parking features: Garage Door Opener, Yes, Garage Owned, Attached, Garage
- Attached garage spaces: 2
- Has uncovered spaces: Yes
Accessibility
- Accessibility features: No Disability Access
Features
- Stories: 2
- Patio & porch: Deck, Porch
Lot
- Size: 1,560 Square Feet
- Dimensions: 60X26
Details
- Parcel number: 0603342060570000
- Special conditions: None
Construction
Type & style
- Home type: SingleFamily
- Property subtype: Single Family Residence
Materials
- Aluminum Siding
Condition
- New construction: No
- Year built: 1996
- Major remodel year: 2020
Utilities & green energy
- Sewer: Public Sewer
- Water: Lake Michigan
Community & HOA
Community
- Features: Curbs, Sidewalks, Street Lights, Street Paved
HOA
- Has HOA: Yes
- Services included: Exterior Maintenance, Lawn Care, Snow Removal
- HOA fee: $175 monthly
Location
- Region: Plainfield
Financial & listing details
- Price per square foot: $205/sqft
- Tax assessed value: $226,491
- Annual tax amount: $4,834
- Date on market: 1/15/2026
- Listing terms: FHA
- Ownership: Fee Simple w/ HO Assn.
Price history
| Date | Event | Price |
|---|---|---|
| 2/19/2026 | Sold | $287,900-0.7%$205/sqft |
Source:  MRED as distributed by MLS GRID #12546275 Report a problem MRED as distributed by MLS GRID #12546275 Report a problem | ||
| 1/21/2026 | Contingent | $289,900$206/sqft |
Source: MRED as distributed by MLS GRID #12546275 Report a problem | ||
| 1/15/2026 | Listed for sale | $289,900+47.9%$206/sqft |
Source: MRED as distributed by MLS GRID #12546275 Report a problem | ||
| 12/11/2020 | Sold | $196,000+0.5%$139/sqft |
Source: MRED as distributed by MLS GRID #10914263 Report a problem | ||
| 11/4/2020 | Pending sale | $195,000$139/sqft |
Source: Apex Real Estate Brokerage Inc #10914263 Report a problem | ||
| 11/2/2020 | Listed for sale | $195,000$139/sqft |
Source: Apex Real Estate Brokerage Inc #10914263 Report a problem | ||
| 10/28/2020 | Pending sale | $195,000$139/sqft |
Source: Apex Real Estate Brokerage Inc #10914263 Report a problem | ||
| 10/22/2020 | Listed for sale | $195,000+37.2%$139/sqft |
Source: Apex Real Estate Brokerage Inc #10914263 Report a problem | ||
| 11/7/2019 | Sold | $142,144+1.6%$101/sqft |
Source: Public Record Report a problem | ||
| 11/1/2019 | Listed for sale | $139,888$99/sqft |
Source: Re/Max Signature Homes #10529453 Report a problem | ||
| 10/3/2019 | Pending sale | $139,888$99/sqft |
Source: Re/Max Signature Homes #10529453 Report a problem | ||
| 9/26/2019 | Price change | $139,888-6.7%$99/sqft |
Source: Re/Max Signature Homes #10529453 Report a problem | ||
| 9/12/2019 | Price change | $149,888-6.3%$107/sqft |
Source: Re/Max Signature Homes #10516439 Report a problem | ||
| 8/9/2019 | Listed for sale | $159,888+26.9%$114/sqft |
Source: Re/Max Signature Homes #10479681 Report a problem | ||
| 3/26/2001 | Sold | $126,000+9.6%$90/sqft |
Source: Public Record Report a problem | ||
| 1/8/1996 | Sold | $115,000$82/sqft |
Source: Public Record Report a problem | ||
Public tax history
| Year | Property taxes | Tax assessment |
|---|---|---|
| 2024 | $4,834 +5.1% | $75,497 +10.7% |
| 2023 | $4,602 +6.1% | $68,187 +11.3% |
| 2022 | $4,338 +5.8% | $61,241 +7% |
| 2021 | $4,101 +1.7% | $57,235 +2.9% |
| 2020 | $4,033 -7.9% | $55,611 +5% |
| 2019 | $4,379 +12.1% | $52,988 +14.7% |
| 2018 | $3,908 +2.6% | $46,187 +5.2% |
| 2017 | $3,807 +1.6% | $43,891 +4.8% |
| 2016 | $3,745 +4.6% | $41,861 +6.8% |
| 2015 | $3,580 | $39,214 +3.7% |
| 2014 | $3,580 +1.5% | $37,829 |
| 2013 | $3,528 +3.8% | $37,829 -2.3% |
| 2012 | $3,399 -13.7% | $38,700 -21.7% |
| 2011 | $3,938 -7.8% | $49,454 -14.3% |
| 2010 | $4,270 +13.1% | $57,704 -4% |
| 2009 | $3,774 +2.5% | $60,109 |
| 2008 | $3,682 | $60,109 +4.9% |
| 2007 | -- | $57,274 +4.3% |
| 2006 | $3,408 +3.2% | $54,907 +3.4% |
| 2005 | $3,303 +0.9% | $53,086 +5.2% |
| 2004 | $3,273 +1.7% | $50,443 +5% |
| 2003 | $3,216 | $48,050 |
Find assessor info on the county website
Neighborhood: 60586
Nearby homes
- $286,5002 bd3 ba1.5k sqft4108 Rivertowne Dr, Plainfield, IL 60586Off Market
- $220,0002 bd2 ba1k sqft4106 Rivertowne Dr, Plainfield, IL 60586Sold
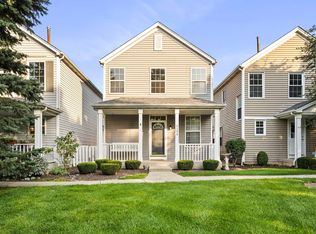
- $260,0002 bd2 ba1k sqft4104 Rivertowne Dr, Plainfield, IL 60586Sold

- $235,0002 bd2 ba1k sqft4109 Rivertowne Dr, Plainfield, IL 60586Sold
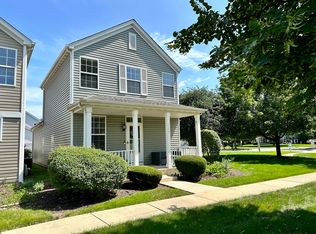
- $205,5002 bd2 ba1k sqft4112 Rivertowne Dr, Plainfield, IL 60586Sold
- $263,3002 bd2 ba1k sqft4107 Rivertowne Dr, Plainfield, IL 60586Off Market
- $284,4002 bd1 ba1.3k sqft4105 Rivertowne Dr, Plainfield, IL 60586Off Market
- $295,400-- bd1 ba1.3k sqft4114 Rivertowne Dr, Plainfield, IL 60586Off Market
Nearby schools
GreatSchools rating
- 6/10River View Elementary SchoolGrades: K-5Distance: 0.6 mi
- 6/10Timber Ridge Middle SchoolGrades: 6-8Distance: 0.5 mi
- 8/10Plainfield Central High SchoolGrades: 9-12Distance: 2.9 mi
Schools provided by the listing agent
- District: 202
Source: MRED as distributed by MLS GRID. This data may not be complete. We recommend contacting the local school district to confirm school assignments for this home.
Get a cash offer in 3 minutes
Find out how much your home could sell for in as little as 3 minutes with a no-obligation cash offer.
Estimated market value
$291,800
Get a cash offer in 3 minutes
Find out how much your home could sell for in as little as 3 minutes with a no-obligation cash offer.
Estimated market value
$291,800
- Illinois
- Will County
- Plainfield
- 60586
- 4110 Rivertowne Dr
Nearby cities
Nearby neighborhoods
Nearby zip codes
Other Plainfield Topics
