Welcome home to this beautifully updated end unit condo featuring a private patio entrance and a prime location near the Oak Leaf Trail, offering stunning views and easy access to outdoor recreation. The open-concept layout includes an eat-in kitchen with granite countertops, a pantry, and stainless steel appliances. The master bedroom has two large closets and convenient entry to the full bathroom. Enjoy resort-style living with exceptional amenities, including a clubhouse with a game room, movie theater, fitness center, conference room, indoor and outdoor hot tubs, and a pool. This pet-friendly, wheelchair-accessible condo is designed for comfort and convenience. Don't miss your chance to own this move-in-ready gem!
Closed
$267,000
4110 South Lake DRIVE #131, Milwaukee, WI 53235
1beds
1,013sqft
Condominium
Built in 2004
-- sqft lot
$288,600 Zestimate®
$264/sqft
$2,034 Estimated rent
Home value
$288,600
$260,000 - $320,000
$2,034/mo
Zestimate® history
Owner options
List your home for rent
$2,034/mo
Rent Zestimate®
Find your next renter with Zillow Rental Manager. Plus, with online applications, you can quickly screen prospective tenants – for free.
$2,034/mo
Rent Zestimate®
Refinance and save
$2,257/mo
Est. payment
Refinancing to a lower rate could help reduce your monthly payments and save thousands over the life of the loan.
$2,257/mo
Est. payment
Explore your selling options
Work with a Zillow partner agent
Leverage their expertise and Zillow's premium Showcase listings to get your home seen by more buyers.
Get startedList with your own agent
Get your home in front of millions of buyers by listing it on Zillow.
Learn how to do itSell it yourself
Take full control of how buyers see your home on Zillow by listing For Sale by Owner (FSBO).
List your homeWhat's special
Stunning viewsEat-in kitchenPrivate patio entranceStainless steel appliancesOpen-concept layoutGranite countertops
Zillow last checked:
Listing updated:
Listed by:
Melissa Bradley 414-378-7333,
Keller Williams Realty-Milwaukee North Shore
Bought with:
Enlighten Realty Group*
Source: WIREX MLS,MLS#: 1904259 Originating MLS: Metro MLS
Originating MLS: Metro MLSFacts & features
Interior
Bedrooms & bathrooms
- Bedrooms: 1
- Bathrooms: 1
- Full bathrooms: 1
- Main level bedrooms: 1
Primary bedroom
- Level: Main
- Area: 156
- Dimensions: 13 x 12
Bathroom
- Features: Dual Entry Off Master Bedroom, Shower Over Tub
Dining room
- Level: Main
- Area: 108
- Dimensions: 12 x 9
Kitchen
- Level: Main
- Area: 132
- Dimensions: 12 x 11
Living room
- Level: Main
- Area: 256
- Dimensions: 16 x 16
Heating
- Natural Gas, Forced Air
Cooling
- Central Air
Appliances
- Included: Cooktop, Dishwasher, Disposal, Dryer, Microwave, Oven, Range, Refrigerator, Washer
- Laundry: In Unit
Features
- High Speed Internet, Storage Lockers
- Flooring: Wood or Sim.Wood Floors
- Basement: None / Slab
- Common walls with other units/homes: End Unit
Interior area
- Total structure area: 1,013
- Total interior livable area: 1,013 sqft
Property
Parking
- Total spaces: 1
- Parking features: Attached, Garage Door Opener, Underground, 1 Car, 1 Space, Assigned, Additional For Sale
- Attached garage spaces: 1
Features
- Levels: Midrise: 3-5 Stories,1 Story
- Stories: 3
- Patio & porch: Patio/Porch
- Exterior features: Private Entrance
- Has view: Yes
- View description: Water
- Has water view: Yes
- Water view: Water
- Waterfront features: Lake, Waterfront
- Body of water: Lake Michigan
Details
- Parcel number: 5439104000
- Zoning: RES
Construction
Type & style
- Home type: Condo
- Property subtype: Condominium
- Attached to another structure: Yes
Materials
- Brick, Brick/Stone, Stucco/Slate
Condition
- 21+ Years
- New construction: No
- Year built: 2004
Utilities & green energy
- Sewer: Public Sewer
- Water: Public
- Utilities for property: Cable Available
Community & HOA
HOA
- Has HOA: Yes
- Amenities included: Clubhouse, Common Green Space, Elevator(s), Fitness Center, Pool, Outdoor Pool, Security, Whirlpool, Trail(s)
- HOA fee: $421 monthly
Location
- Region: Saint Francis
- Municipality: Saint Francis
Financial & listing details
- Price per square foot: $264/sqft
- Annual tax amount: $3,862
- Date on market: 1/17/2025
- Inclusions: Oven/Range, Fridge, Disposal, Dishwasher, Microwave, Washer, Dryer
- Exclusions: Seller's Personal Items
Price history
| Date | Event | Price |
|---|---|---|
| 2/18/2025 | Sold | $267,000-1.1%$264/sqft |
Source:  WIREX MLS #1904259 Report a problem WIREX MLS #1904259 Report a problem | ||
| 1/20/2025 | Contingent | $269,900$266/sqft |
Source: WIREX MLS #1904259 Report a problem | ||
| 1/17/2025 | Listed for sale | $269,900$266/sqft |
Source: WIREX MLS #1904259 Report a problem | ||
Public tax history
Tax history is unavailable.
Neighborhood: 53235
Nearby homes
- $475,0002 bd2 ba1.3k sqft4100 S Lake Dr #104, Saint Francis, WI 53235New Construction

- $460,0002 bd2 ba1.3k sqft4100 S Lake Dr #204, Saint Francis, WI 53235New Construction
- $510,0002 bd2 ba1.3k sqft4100 S Lake Dr #405, Saint Francis, WI 53235New Construction
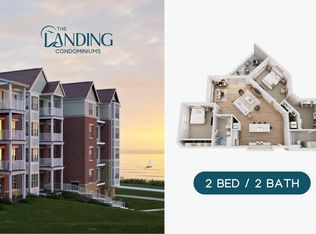
- $395,0002 bd2 ba1.1k sqft4100 S Lake Dr #403, Saint Francis, WI 53235New Construction
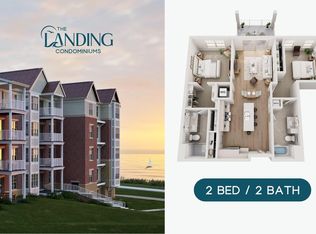
- $395,0002 bd2 ba1k sqft4100 S Lake Dr #107, Saint Francis, WI 53235New Construction
- $425,0002 bd1 ba1k sqft4100 S Lake Dr #407, Saint Francis, WI 53235New Construction
- $355,0001 bd1 ba1k sqft4100 S Lake Dr #302, Saint Francis, WI 53235New Construction
- $510,0002 bd2 ba1.2k sqft4100 S Lake Dr #206, Saint Francis, WI 53235New Construction
Nearby schools
GreatSchools rating
- 8/10Deer Creek Intermediate SchoolGrades: 4-8Distance: 1.3 mi
- 3/10Saint Francis High SchoolGrades: 9-12Distance: 0.2 mi
- 9/10Willow Glen Primary SchoolGrades: PK-3Distance: 1.3 mi
Schools provided by the listing agent
- Elementary: Willow Glen
- High: Saint Francis
- District: Saint Francis
Source: WIREX MLS. This data may not be complete. We recommend contacting the local school district to confirm school assignments for this home.
Get a cash offer in 3 minutes
Find out how much your home could sell for in as little as 3 minutes with a no-obligation cash offer.
Estimated market value
$288,600
Get a cash offer in 3 minutes
Find out how much your home could sell for in as little as 3 minutes with a no-obligation cash offer.
Estimated market value
$288,600
- Wisconsin
- Milwaukee County
- Saint Francis
- 53235
- 4110 South Lake DRIVE Unit 131
Nearby cities
Nearby zip codes
Other Saint Francis Topics
