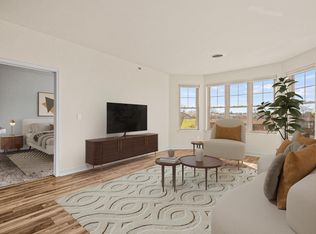
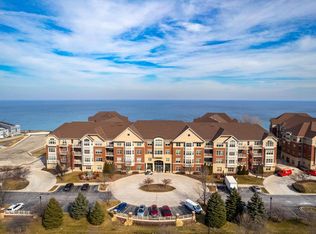
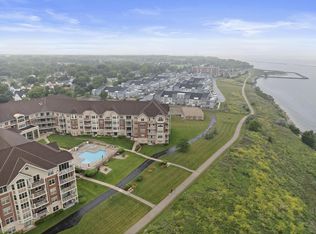
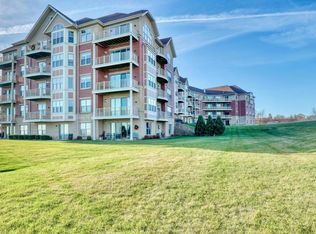
This two-bedroom, two-bathroom condominium offers 1,112 square feet of living space. The property features an outdoor pool, a gym, a clubhouse, and a theater, as well as a view of Lake Michigan, steps from Oakleaf Trail. The primary bedroom is spacious and well-lit, with ample room for a king-size bed and other furnishings. The two closets in the primary bedroom have been converted to a walk through closet as you enter into the bathroom area. The en-suite bathroom provides privacy and includes high-quality, updated fixtures. The second bedroom is suitable for a home office or guest stays. The open-concept living area combines the kitchen, dining, and living spaces, creating a seamless flow for entertaining while embracing a connection to the serene natural views outside.
Closed
$422,000
4110 South Lake DRIVE #243, Milwaukee, WI 53235
2beds
1,112sqft
Condominium
Built in 2004
-- sqft lot
$456,100 Zestimate®
$379/sqft
$2,248 Estimated rent
Home value
$456,100
$410,000 - $506,000
$2,248/mo
Zestimate® history
Owner options
List your home for rent
$2,248/mo
Rent Zestimate®
Find your next renter with Zillow Rental Manager. Plus, with online applications, you can quickly screen prospective tenants – for free.
$2,248/mo
Rent Zestimate®
Refinance and save
$3,364/mo
Est. payment
Refinancing to a lower rate could help reduce your monthly payments and save thousands over the life of the loan.
$3,364/mo
Est. payment
Explore your selling options
Work with a Zillow partner agent
Leverage their expertise and Zillow's premium Showcase listings to get your home seen by more buyers.
Get startedList with your own agent
Get your home in front of millions of buyers by listing it on Zillow.
Learn how to do itSell it yourself
Take full control of how buyers see your home on Zillow by listing For Sale by Owner (FSBO).
List your homeWhat's special
Zillow last checked:
Listing updated:
Listed by:
Nicole Wiza 414-333-2668,
Coldwell Banker Realty
Bought with:
Austin Cole
Source: WIREX MLS,MLS#: 1903991 Originating MLS: Metro MLS
Originating MLS: Metro MLSFacts & features
Interior
Bedrooms & bathrooms
- Bedrooms: 2
- Bathrooms: 2
- Full bathrooms: 2
- Main level bedrooms: 2
Primary bedroom
- Level: Main
- Area: 132
- Dimensions: 11 x 12
Bedroom 2
- Level: Main
- Area: 132
- Dimensions: 11 x 12
Bathroom
- Features: Tub Only, Master Bedroom Bath, Shower Stall
Kitchen
- Level: Main
- Area: 72
- Dimensions: 8 x 9
Living room
- Level: Main
- Area: 234
- Dimensions: 13 x 18
Office
- Level: Main
- Area: 64
- Dimensions: 8 x 8
Heating
- Electric, Forced Air
Cooling
- Central Air
Appliances
- Included: Cooktop, Dishwasher, Disposal, Dryer, Microwave, Oven, Range, Refrigerator, Washer
- Laundry: In Unit
Features
- Storage Lockers
- Basement: None / Slab
Interior area
- Total structure area: 1,112
- Total interior livable area: 1,112 sqft
Property
Parking
- Total spaces: 2
- Parking features: Attached, Heated Garage, Underground, 2 Car, Assigned
- Attached garage spaces: 2
Features
- Levels: Midrise: 3-5 Stories,Multi/Split
- Stories: 3
- Exterior features: Balcony
- Has view: Yes
- View description: Water
- Has water view: Yes
- Water view: Water
- Waterfront features: Lake
Details
- Parcel number: 5439131000
- Zoning: Res
Construction
Type & style
- Home type: Condo
- Property subtype: Condominium
- Attached to another structure: Yes
Materials
- Brick, Brick/Stone, Stucco/Slate
Condition
- 21+ Years
- New construction: No
- Year built: 2004
Utilities & green energy
- Water: Public
Community & HOA
HOA
- Has HOA: Yes
- Amenities included: Elevator(s), Fitness Center, Pool, Outdoor Pool, Whirlpool, Trail(s)
- HOA fee: $463 monthly
Location
- Region: Saint Francis
- Municipality: Saint Francis
Financial & listing details
- Price per square foot: $379/sqft
- Tax assessed value: $308,300
- Annual tax amount: $6,623
- Date on market: 1/23/2025
- Inclusions: Refrigerator, Dishwasher, Microwave, Oven, Washer, Dryer, Living Room Couch, Window Treatments
- Exclusions: Sellers Personal Property
Price history
| Date | Event | Price |
|---|---|---|
| 2/18/2025 | Sold | $422,000+8.5%$379/sqft |
Source:  WIREX MLS #1903991 Report a problem WIREX MLS #1903991 Report a problem | ||
| 1/28/2025 | Pending sale | $389,000$350/sqft |
Source: WIREX MLS #1903991 Report a problem | ||
| 1/23/2025 | Listed for sale | $389,000+62.2%$350/sqft |
Source: WIREX MLS #1903991 Report a problem | ||
| 9/8/2020 | Listing removed | $239,900$216/sqft |
Source: Coldwell Banker Residential Brokerage - Cedarburg #1623143 Report a problem | ||
| 9/2/2020 | Listed for sale | $239,900$216/sqft |
Source: Coldwell Banker Residential Brokerage - Cedarburg #1623143 Report a problem | ||
| 9/2/2020 | Pending sale | $239,900+2.1%$216/sqft |
Source: Coldwell Banker Residential Brokerage - Cedarburg #1623143 Report a problem | ||
| 3/20/2019 | Sold | $235,000-2%$211/sqft |
Source: Public Record Report a problem | ||
| 3/5/2019 | Pending sale | $239,900$216/sqft |
Source: Coldwell Banker Residential Brokerage - Cedarburg #1623143 Report a problem | ||
| 2/18/2019 | Listed for sale | $239,900+20.9%$216/sqft |
Source: Coldwell Banker Residential Brokerage #1623143 Report a problem | ||
| 7/22/2014 | Sold | $198,500-3.1%$179/sqft |
Source: Public Record Report a problem | ||
| 5/31/2014 | Price change | $204,900-2.4%$184/sqft |
Source: The Thomson Group #1305759 Report a problem | ||
| 9/9/2013 | Price change | $209,900-2.3%$189/sqft |
Source: The Thomson Group #1305759 Report a problem | ||
| 4/25/2013 | Listed for sale | $214,900+2.4%$193/sqft |
Source: The Thomson Group #1305759 Report a problem | ||
| 12/1/2012 | Listing removed | $209,900$189/sqft |
Source: The Thomson Group #1222592 Report a problem | ||
| 8/31/2012 | Price change | $209,900-1.4%$189/sqft |
Source: The Thomson Group #1222592 Report a problem | ||
| 7/19/2012 | Price change | $212,900-0.7%$191/sqft |
Source: The Thomson Group #1222592 Report a problem | ||
| 4/29/2012 | Price change | $214,500-1.4%$193/sqft |
Source: The Thomson Group #1222592 Report a problem | ||
| 3/2/2012 | Price change | $217,500-1.1%$196/sqft |
Source: The Thomson Group #1222592 Report a problem | ||
| 9/19/2011 | Listed for sale | $219,900+10%$198/sqft |
Source: The Thomson Group #1222592 Report a problem | ||
| 1/23/2006 | Sold | $199,900$180/sqft |
Source: Public Record Report a problem | ||
Public tax history
| Year | Property taxes | Tax assessment |
|---|---|---|
| 2024 | $6,450 -1.2% | $308,300 +36.4% |
| 2023 | $6,529 +3.6% | $226,000 |
| 2022 | $6,300 -5.1% | $226,000 |
| 2021 | $6,640 | $226,000 |
| 2020 | $6,640 +13.2% | $226,000 +26.6% |
| 2019 | $5,866 +2.2% | $178,500 |
| 2018 | $5,741 +10.3% | $178,500 |
| 2017 | $5,205 -3.2% | $178,500 |
| 2016 | $5,376 +5% | $178,500 |
| 2015 | $5,120 +20.2% | $178,500 +3.5% |
| 2014 | $4,261 -2% | $172,400 |
| 2012 | $4,349 +3.1% | $172,400 |
| 2011 | $4,220 -12.8% | $172,400 -14.6% |
| 2010 | $4,838 +3.6% | $201,900 |
| 2009 | $4,670 -7.5% | $201,900 +10% |
| 2008 | $5,051 | $183,500 |
Find assessor info on the county website
Neighborhood: 53235
Nearby homes
- $286,0002 bd2 ba1.2k sqft4120 S Lake Dr UNIT 455, St Francis, WI 53235Sold
- $290,0002 bd2 ba1k sqft4120 S Lake Dr UNIT 462, Saint Francis, WI 53235Sold
- $390,0002 bd2 ba1k sqft4120 S Lake Dr UNIT 263, St Francis, WI 53235Sold
- $487,5002 bd2 ba1.6k sqft4110 S Lake Dr UNIT 446, St Francis, WI 53235Sold
- $284,5001 bd1 ba929 sqft4120 S Lake Dr UNIT 361, Saint Francis, WI 53235Sold
- $259,9001 bd1 ba905 sqft4110 S Lake Dr UNIT 433, Saint Francis, WI 53235Sold
- $315,0001 bd1 ba945 sqft4110 S Lake Dr UNIT 436, St Francis, WI 53235Sold
- $347,0002 bd2 ba1.1k sqft4110 S Lake Dr UNIT 241, St Francis, WI 53235Sold
Nearby schools
GreatSchools rating
- 9/10Willow Glen Primary SchoolGrades: PK-3Distance: 1.3 mi
- 8/10Deer Creek Intermediate SchoolGrades: 4-8Distance: 1.3 mi
- 3/10Saint Francis High SchoolGrades: 9-12Distance: 0.2 mi
Schools provided by the listing agent
- High: Saint Francis
- District: Saint Francis
Source: WIREX MLS. This data may not be complete. We recommend contacting the local school district to confirm school assignments for this home.
Get a cash offer in 3 minutes
Find out how much your home could sell for in as little as 3 minutes with a no-obligation cash offer.
Estimated market value
$456,100
Get a cash offer in 3 minutes
Find out how much your home could sell for in as little as 3 minutes with a no-obligation cash offer.
Estimated market value
$456,100
- Wisconsin
- Milwaukee County
- Saint Francis
- 53235
- 4110 South Lake DRIVE Unit 243
Nearby cities
Nearby zip codes
Other Saint Francis Topics
