Welcome to this beautifully maintained 4-bedroom, 2.5-bathroom home, where comfort, style, and modern amenities come together seamlessly. With soaring ceilings and rich laminate flooring throughout, the spacious interior offers an open, airy feel that invites relaxation and easy living.The gourmet kitchen is a chef’s dream—featuring stunning granite countertops, stainless steel appliances, and abundant workspace, perfect for both daily meals and entertaining. The main-level primary suite is a true retreat, offering a luxurious soaking tub, dual vanities, and generous closet space.For those working from home, the dedicated office space provides flexibility for productivity, while the oversized bonus room upstairs opens up endless possibilities, whether for a media room, play area, or guest suite.Enjoy year-round comfort with central air conditioning, and rest easy knowing a whole-home backup generator is in place to ensure uninterrupted power no matter the weather.Outdoors, you’ll find a fully fenced yard with a covered patio, a charming gazebo, and an outdoor fireplace—perfect for unwinding or hosting gatherings. A convenient tool shed offers extra storage for your hobbies and gear.In addition, this home is equipped with an EV fast charger, making it easy to keep your electric vehicle powered and ready to go. Plus, the home is situated just steps from a neighborhood park—ideal for morning walks, afternoon picnics, or weekend playtime with family and friends.This home truly has it all—modern conveniences, elegant living spaces, and a fantastic location.
Sold
$630,000
4110 SW Eastwood Ave, Gresham, OR 97080
4beds
2,819sqft
Residential, Single Family Residence
Built in 2016
5,662 Square Feet Lot
$633,100 Zestimate®
$223/sqft
$3,645 Estimated rent
Home value
$633,100
$589,000 - $677,000
$3,645/mo
Zestimate® history
Owner options
List your home for rent
$3,645/mo
Rent Zestimate®
Find your next renter with Zillow Rental Manager. Plus, with online applications, you can quickly screen prospective tenants – for free.
$3,645/mo
Rent Zestimate®
Refinance and save
$3,972/mo
Est. payment
Refinancing to a lower rate could help reduce your monthly payments and save thousands over the life of the loan.
$3,972/mo
Est. payment
Explore your selling options
Work with a Zillow partner agent
Leverage their expertise and Zillow's premium Showcase listings to get your home seen by more buyers.
Get startedList with your own agent
Get your home in front of millions of buyers by listing it on Zillow.
Learn how to do itSell it yourself
Take full control of how buyers see your home on Zillow by listing For Sale by Owner (FSBO).
List your homeWhat's special
Zillow last checked:
Listing updated:
Listed by:
Corey Kennedy 503-753-3156,
Redfin
Bought with:
Joy Ung, 200011087
Oregon First
Source: RMLS (OR),MLS#: 197055289
Facts & features
Interior
Bedrooms & bathrooms
- Bedrooms: 4
- Bathrooms: 3
- Full bathrooms: 2
- Partial bathrooms: 1
- Main level bathrooms: 2
Rooms
- Room types: Office, Bonus Room, Bedroom 2, Bedroom 3, Dining Room, Family Room, Kitchen, Living Room, Primary Bedroom
Primary bedroom
- Features: Bathroom, Ceiling Fan, Closet Organizer, Double Sinks, High Ceilings, Soaking Tub, Suite, Walkin Closet, Walkin Shower
- Level: Main
Bedroom 2
- Features: Closet
- Level: Upper
Bedroom 3
- Features: Closet
- Level: Upper
Dining room
- Level: Main
Family room
- Level: Main
Kitchen
- Features: Dishwasher, Gas Appliances, Island, Microwave, Pantry, Convection Oven, Free Standing Refrigerator, Granite
- Level: Main
Living room
- Features: Ceiling Fan, Fireplace
- Level: Main
Office
- Features: French Doors
- Level: Main
Heating
- Forced Air 95 Plus, Fireplace(s)
Cooling
- Central Air
Appliances
- Included: Convection Oven, Dishwasher, Free-Standing Refrigerator, Gas Appliances, Microwave, Stainless Steel Appliance(s), Wine Cooler, Tankless Water Heater
- Laundry: Laundry Room
Features
- Granite, High Ceilings, Soaking Tub, Vaulted Ceiling(s), Closet, Kitchen Island, Pantry, Ceiling Fan(s), Bathroom, Closet Organizer, Double Vanity, Suite, Walk-In Closet(s), Walkin Shower
- Flooring: Laminate, Tile, Vinyl, Wall to Wall Carpet
- Doors: French Doors
- Windows: Double Pane Windows, Vinyl Frames
- Basement: Crawl Space
- Number of fireplaces: 1
- Fireplace features: Gas, Outside
Interior area
- Total structure area: 2,819
- Total interior livable area: 2,819 sqft
Property
Parking
- Total spaces: 2
- Parking features: Driveway, On Street, Attached
- Attached garage spaces: 2
- Has uncovered spaces: Yes
Accessibility
- Accessibility features: Main Floor Bedroom Bath, Walkin Shower, Accessibility
Features
- Levels: Two
- Stories: 2
- Patio & porch: Covered Patio
- Exterior features: Yard
- Fencing: Fenced
Lot
- Size: 5,662 Square Feet
- Features: Corner Lot, Level, Sprinkler, SqFt 5000 to 6999
Details
- Additional structures: Gazebo, ToolShed
- Parcel number: R666116
Construction
Type & style
- Home type: SingleFamily
- Architectural style: Craftsman
- Property subtype: Residential, Single Family Residence
Materials
- Cement Siding, Cultured Stone
- Foundation: Concrete Perimeter
- Roof: Composition
Condition
- Resale
- New construction: No
- Year built: 2016
Utilities & green energy
- Gas: Gas
- Sewer: Public Sewer
- Water: Public
- Utilities for property: Cable Connected
Community & HOA
Community
- Security: Security System Owned
HOA
- Has HOA: Yes
- Amenities included: Basketball Court, Commons, Management
- HOA fee: $32 monthly
Location
- Region: Gresham
Financial & listing details
- Price per square foot: $223/sqft
- Tax assessed value: $629,750
- Annual tax amount: $4,744
- Date on market: 7/25/2025
- Cumulative days on market: 1 day
- Listing terms: Cash,Conventional,FHA,VA Loan
- Road surface type: Paved
Price history
| Date | Event | Price |
|---|---|---|
| 8/26/2025 | Sold | $630,000-0.8%$223/sqft |
Source:  RMLS (OR) #197055289 Report a problem RMLS (OR) #197055289 Report a problem | ||
| 7/26/2025 | Pending sale | $635,000$225/sqft |
Source: RMLS (OR) #197055289 Report a problem | ||
| 7/25/2025 | Listed for sale | $635,000+64.1%$225/sqft |
Source: RMLS (OR) #197055289 Report a problem | ||
| 12/24/2015 | Sold | $386,900$137/sqft |
Source: RMLS (OR) #15409651 Report a problem | ||
Public tax history
| Year | Property taxes | Tax assessment |
|---|---|---|
| 2025 | $4,954 +4.4% | $261,590 +3% |
| 2024 | $4,745 +11.1% | $253,980 +3% |
| 2023 | $4,272 +3.8% | $246,590 +3% |
| 2022 | $4,114 -0.4% | $239,410 +3% |
| 2021 | $4,130 +8.6% | $232,440 +3% |
| 2020 | $3,802 +2.5% | $225,670 +3% |
| 2019 | $3,710 | $219,100 +3% |
| 2018 | $3,710 +4.3% | $212,720 +3% |
| 2017 | $3,558 +6.6% | $206,530 +3% |
| 2016 | $3,338 | $200,520 +305.4% |
| 2015 | $3,338 | $49,460 |
Find assessor info on the county website
Neighborhood: Pleasant Valley
Nearby homes
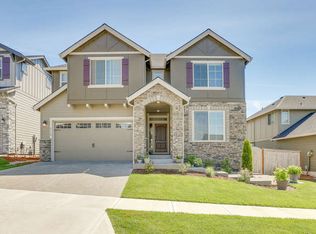
- $663,3004 bd4 ba2.6k sqft4130 SW Eastwood Ave, Gresham, OR 97080Off Market
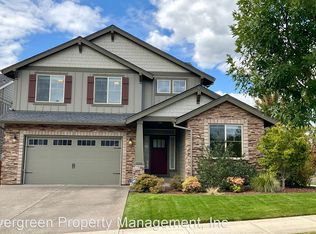
- $600,5004 bd3 ba2.4k sqft4115 SW Emerald Ave, Gresham, OR 97080Off Market
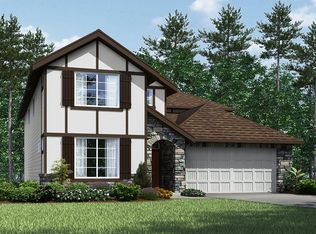
- $640,300-- bd3 ba3k sqft4152 SW Eastwood Ave, Gresham, OR 97080Off Market
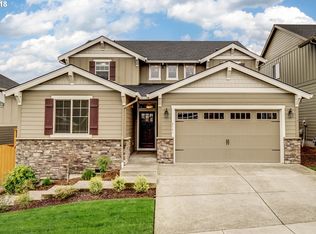
- $724,1005 bd4 ba3.2k sqft4141 SW Emerald Ave, Gresham, OR 97080Off Market
- $563,7003 bd2 ba1.8k sqft4090 SW Eastwood Ave, Gresham, OR 97080Off Market
- $635,600-- bd3 ba2.9k sqft4157 SW Emerald Ave, Gresham, OR 97080Off Market
- $642,200-- bd3 ba3k sqft4125 SW Eastwood Ave, Gresham, OR 97080Off Market
- $577,000-- bd3 ba2.2k sqft4170 SW Eastwood Ave, Gresham, OR 97080Off Market
Nearby schools
GreatSchools rating
- 7/10Butler Creek Elementary SchoolGrades: K-5Distance: 0.3 mi
- 3/10Centennial Middle SchoolGrades: 6-8Distance: 2.5 mi
- 4/10Centennial High SchoolGrades: 9-12Distance: 2.1 mi
Schools provided by the listing agent
- Elementary: Butler Creek
- Middle: Centennial
- High: Centennial
Source: RMLS (OR). This data may not be complete. We recommend contacting the local school district to confirm school assignments for this home.
Get a cash offer in 3 minutes
Find out how much your home could sell for in as little as 3 minutes with a no-obligation cash offer.
Estimated market value
$633,100
Get a cash offer in 3 minutes
Find out how much your home could sell for in as little as 3 minutes with a no-obligation cash offer.
Estimated market value
$633,100
- Oregon
- Multnomah County
- Gresham
- 97080
- Pleasant Valley
- 4110 SW Eastwood Ave
Nearby cities
Nearby neighborhoods
Nearby zip codes
Other Gresham Topics
