Gorgeous former parade home. Beautifully maintained 3 BR, 4 BR Rnch in Popular Eastside Loc w/Milton Schls. Open flr pln. Foyer to Great Rm style Liv Rm w/vaulted ceiling & brick wall gas fpl. Spacious eat-in Kit w/tons of cstm cab, solid surface cntrtps, brkfst br, pntry, newer appls (all app stay), sep dining area, & sldr to 3 Season Rm. Lrg Master BR w/full bth & WIC. 2 goodsize BRs, addt'l full bth, 1st flr lndry (washer/dryer stay) complete main flr. Expansive finished LL w/ Fam Rm, Rec/Game area w/custm bar, full bth, & stairs from LL to finished 3 car gar. Prof lndscpd lot boast fncd bckyrd w/INGROUND POOL & stampcrete patio. 6 pnl drs, hrdwd/tile flrs, & integrated audio spkrs in main living areas. Convenient Janesvile location w/Milton Schls.
Sold for $450,000
$450,000
4110 Sandstone Dr, Janesville, WI 53546
3beds
3,200sqft
Single Family Residence
Built in 2000
0.26 Acres Lot
$473,300 Zestimate®
$141/sqft
$2,736 Estimated rent
Home value
$473,300
$417,000 - $540,000
$2,736/mo
Zestimate® history
Owner options
List your home for rent
$2,736/mo
Rent Zestimate®
Find your next renter with Zillow Rental Manager. Plus, with online applications, you can quickly screen prospective tenants – for free.
$2,736/mo
Rent Zestimate®
Refinance and save
$2,987/mo
Est. payment
Refinancing to a lower rate could help reduce your monthly payments and save thousands over the life of the loan.
$2,987/mo
Est. payment
Explore your selling options
Work with a Zillow partner agent
Leverage their expertise and Zillow's premium Showcase listings to get your home seen by more buyers.
Get startedList with your own agent
Get your home in front of millions of buyers by listing it on Zillow.
Learn how to do itSell it yourself
Take full control of how buyers see your home on Zillow by listing For Sale by Owner (FSBO).
List your homeWhat's special
Zillow last checked:
Listing updated:
Listed by:
Julie Wilson,
Dickerson & Nieman, REALTORS
Bought with:
Kay Butterfield, 96531-94
Keller Williams Realty Signature
Source: SCWMLS,MLS#: 1995406
Facts & features
Interior
Bedrooms & bathrooms
- Bedrooms: 3
- Bathrooms: 4
- Full bathrooms: 3
- 1/2 bathrooms: 1
- Main level bathrooms: 3
Primary bedroom
- Level: Main
- Area: 216
- Dimensions: 18 x 12
Bedroom 2
- Level: Main
- Area: 156
- Dimensions: 13 x 12
Bedroom 3
- Level: Main
- Area: 120
- Dimensions: 12 x 10
Family room
- Area: 480
- Dimensions: 30 x 16
Kitchen
- Features: Breakfast Bar, Dishwasher, Disposal, Microwave, Pantry, Range/Oven, Refrigerator
- Level: Main
- Area: 169
- Dimensions: 13 x 13
Living room
- Level: Main
- Area: 442
- Dimensions: 26 x 17
Heating
- Forced Air
Cooling
- Central Air
Appliances
- Included: Washer, Dryer, Water Softener Included
- Laundry: Main Level
Features
- Walk-In Closet(s), Great room, Vaulted Ceiling(s), At Least 1 tub, Rec Room
- Basement: Finished,Full
- Number of fireplaces: 1
- Fireplace features: 1 fireplace, Gas
Interior area
- Total structure area: 3,200
- Total interior livable area: 3,200 sqft
- Finished area above ground: 1,700
Property
Parking
- Total spaces: 3
- Parking features: Additional Parking, Access to Basement, Attached, Garage Door Opener
- Attached garage spaces: 3
- Has uncovered spaces: Yes
Features
- Levels: One
- Stories: 1
- Patio & porch: Patio, Screened Porch
- Has private pool: Yes
- Pool features: In Ground
- Fencing: Fenced
Lot
- Size: 0.26 Acres
- Features: Near Public Transit, Sidewalk
Details
- Parcel number: 0216300082
- Zoning: R1
Construction
Type & style
- Home type: SingleFamily
- Architectural style: Ranch
- Property subtype: Single Family Residence
Materials
- Brick, Vinyl Siding
- Foundation: Poured concrete foundatn
Condition
- Year built: 2000
Utilities & green energy
- Sewer: Public Sewer
- Water: Public
- Utilities for property: Cable Available, Internet - DSL, Internet - Fixed wireless, Internet - Satellite/Dish
Community & HOA
Community
- Security: Security System
- Subdivision: Prairie Woods
Location
- Region: Janesville
Financial & listing details
- Price per square foot: $141/sqft
- Tax assessed value: $373,300
- Annual tax amount: $6,729
- Date on market: 3/17/2025
- Listing terms: Non-Arms Length
- Inclusions: Refrigerator, stove, dishwasher, microwave, pool table, bar, barstools, washer, dryer, refrigerator in basement (as is).
- Exclusions: Sellers personal property.
Price history
| Date | Event | Price |
|---|---|---|
| 4/24/2025 | Sold | $450,000+0.2%$141/sqft |
Source: Public Record Report a problem | ||
| 3/19/2025 | Contingent | $449,000$140/sqft |
Source:  WIREX MLS #1995406 Report a problem WIREX MLS #1995406 Report a problem | ||
| 3/17/2025 | Listed for sale | $449,000+12.3%$140/sqft |
Source: WIREX MLS #1995406 Report a problem | ||
| 12/9/2022 | Sold | $400,000-1.1%$125/sqft |
Source: SCWMLS #1946159 Report a problem | ||
| 10/31/2022 | Listed for sale | $404,500+34.8%$126/sqft |
Source: WIREX MLS #1946159 Report a problem | ||
| 11/5/2019 | Sold | $300,000-4.7%$94/sqft |
Source: Public Record Report a problem | ||
| 10/9/2019 | Pending sale | $314,900$98/sqft |
Source: Briggs Realty Group, Inc #1865545 Report a problem | ||
| 8/9/2019 | Price change | $314,900-4.5%$98/sqft |
Source: Briggs Realty Group, Inc #1865545 Report a problem | ||
| 7/15/2019 | Price change | $329,900-2.8%$103/sqft |
Source: Briggs Realty Group, Inc #1859516 Report a problem | ||
| 6/5/2019 | Listed for sale | $339,500+35.9%$106/sqft |
Source: Briggs Realty Group, Inc #1859516 Report a problem | ||
| 8/8/2012 | Listing removed | $249,900$78/sqft |
Source: Briggs Realty Group, Inc #1660970 Report a problem | ||
| 7/14/2012 | Listed for sale | $249,900$78/sqft |
Source: Visual Tour #1660970 Report a problem | ||
Public tax history
| Year | Property taxes | Tax assessment |
|---|---|---|
| 2025 | $6,026 +0.6% | $373,300 |
| 2024 | $5,989 -6.6% | $373,300 |
| 2023 | $6,411 -8.3% | $373,300 +28.1% |
| 2022 | $6,989 +5.5% | $291,300 |
| 2021 | $6,626 -1.6% | $291,300 |
| 2020 | $6,737 +4.6% | $291,300 +1.1% |
| 2019 | $6,438 +12% | $288,200 +26.2% |
| 2018 | $5,748 | $228,300 |
| 2017 | $5,748 +1% | $228,300 |
| 2016 | $5,692 +8.1% | $228,300 |
| 2014 | $5,266 -1.3% | $228,300 |
| 2013 | $5,337 +1.9% | $228,300 |
| 2012 | $5,239 -1.2% | $228,300 |
| 2011 | $5,305 | $228,300 +13.8% |
| 2010 | -- | $200,600 |
| 2009 | -- | $200,600 +3.7% |
| 2008 | -- | $193,500 |
| 2007 | -- | $193,500 |
| 2006 | -- | $193,500 |
Find assessor info on the county website
Neighborhood: 53546
Nearby homes
- $399,1004 bd2 ba1.7k sqft4100 Sandstone Dr, Janesville, WI 53546Off Market
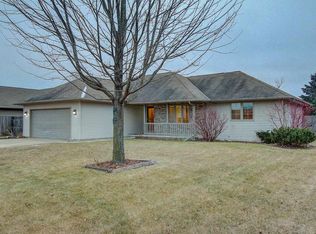
- $424,7003 bd3 ba1.7k sqft4116 Sandstone Dr, Janesville, WI 53546Off Market
- $382,2002 bd4 ba2.2k sqft4107 Cobblestone Ln, Janesville, WI 53546Off Market
- $428,8004 bd3 ba2.2k sqft4101 Cobblestone Ln, Janesville, WI 53546Off Market
- $426,9004 bd3 ba2.6k sqft4022 Sandstone Dr, Janesville, WI 53546Off Market
- $377,3003 bd3 ba2.4k sqft4115 Cobblestone Ln, Janesville, WI 53546Off Market
- $344,2003 bd2 ba1.4k sqft4124 Sandstone Dr, Janesville, WI 53546Off Market
- $393,0003 bd2 ba1.8k sqft4109 Sandstone Dr, Janesville, WI 53546Off Market
Nearby schools
GreatSchools rating
- 9/10Harmony Elementary SchoolGrades: PK-3Distance: 1 mi
- 4/10Milton Middle SchoolGrades: 7-8Distance: 4.6 mi
- 6/10Milton High SchoolGrades: 9-12Distance: 4.1 mi
Schools provided by the listing agent
- Elementary: Harmony
- Middle: Milton
- High: Milton
- District: Milton
Source: SCWMLS. This data may not be complete. We recommend contacting the local school district to confirm school assignments for this home.
Get a cash offer in 3 minutes
Find out how much your home could sell for in as little as 3 minutes with a no-obligation cash offer.
Estimated market value
$473,300
Get a cash offer in 3 minutes
Find out how much your home could sell for in as little as 3 minutes with a no-obligation cash offer.
Estimated market value
$473,300
- Wisconsin
- Rock County
- Janesville
- 53546
- 4110 Sandstone Dr
Nearby cities
Nearby zip codes
Other Janesville Topics
