Skip main navigation
Sold for $480,000
  • $480,000

    4110 Saratoga Woods Dr, Louisville, KY 40299

    4beds
    2,781sqft
    Single Family Residence
    Built in 1993
    9,583 Square Feet Lot
    $483,200 Zestimate®
    $173/sqft
    $2,709 Estimated rent

    Home value

    $483,200

    $454,000 - $512,000

    $2,709/mo

    Zestimate® history
    Loading
    Loading...

    Owner options

    List your home for rent

    $2,709/mo

    Rent Zestimate®

    Find your next renter with Zillow Rental Manager. Plus, with online applications, you can quickly screen prospective tenants – for free.

    Learn more

    $2,709/mo

    Rent Zestimate®

    Refinance and save

    $3,734/mo

    Est. payment

    Refinancing to a lower rate could help reduce your monthly payments and save thousands over the life of the loan.

    See today's rates

    $3,734/mo

    Est. payment

    Explore your selling options

    Work with a Zillow partner agent

    Leverage their expertise and Zillow's premium Showcase listings to get your home seen by more buyers.

    Get started

    List with your own agent

    Get your home in front of millions of buyers by listing it on Zillow.

    Learn how to do it

    Sell it yourself

    Take full control of how buyers see your home on Zillow by listing For Sale by Owner (FSBO).

    List your home

    What's special

    Double crown moldingPartially finished basementChair railCozy fireplaceLush landscapingSleek quartz countertopsFirst-floor laundry
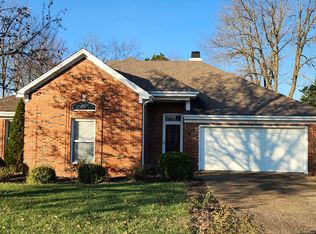
    Stunning 2-Story Home with Premium Updates throughout! Welcome to your dream home—where classic charm meets modern luxury! This beautifully updated 2-story residence offers timeless appeal with thoughtful upgrades inside and out. The remodeled kitchen boasts Wellborn cabinets to the ceiling, a spacious island, sleek quartz countertops, elegant marble backsplash, recessed lighting, a charming farmhouse sink, and top-of-the-line GE Profile stainless steel appliances. Whether you are a home chef or love to entertain, this kitchen delivers! The dining room features a tray ceiling and chair rail, creating the perfect atmosphere for family gatherings and dinner parties. Step into an inviting foyer with an updated front door, sidelights, and two coat closets, setting the tone for the warmth and and functionality found throughout. Bruce engineered hardwood flooring spans both levels except the upstairs bath, and there are Plantation indoor shutters throughout for classic sophistication. The large family room features double crown molding, ceiling fan, and a cozy fireplace. The luxurious primary bedroom includes an octagon ceiling, ceiling fan, walk-in closet plus an additional closet. The remodeled ensuite bath has quartz countertops, a comfort-height dual sink vanity, and a frameless glass shower for spa-like comfort. Miller's Fancy Bath expertly remodeled the upstairs hall bath, and it features a porcelain tub and subway tile surround. The partially finished basement has two flexible rooms, closets, and recessed lighting - ideal for an office or exercise room. Enjoy year-round comfort in the screened-in porch with Brazilian hardwood flooring, a beadboard vaulted ceiling, recessed lighting, and a ceiling fan. Step outside to a large patio and admire the lush landscaping with salmon impatiens and daylilies. Other features include Pella windows and doors and a first-floor laundry. Don't miss this move-in-ready gem that offers space, style, and peace of mind.

    Zillow last checked:

    Listing updated:

    Listed by:

    Steven Harrison 502-419-5255,

    Harrison REALTORS

    Bought with:

    Jessica Slade, 298470

    Covenant Realty LLC

    Source: Metro Search Inc. LLC DBA Apex MLS,MLS#: 1691862MLS Logo

    Facts & features

    Interior

    Bedrooms & bathrooms
    • Bedrooms: 4
    • Bathrooms: 3
    • Full bathrooms: 2
    • 1/2 bathrooms: 1
    Primary bedroom
    • Level: Second
    Bedroom
    • Level: Second
    Bedroom
    • Level: Second
    Bedroom
    • Level: Second
    Primary bathroom
    • Level: Second
    Full bathroom
    • Level: Second
    Dining room
    • Level: First
    Exercise room
    • Level: Basement
    Family room
    • Level: First
    Family room
    • Level: Basement
    Kitchen
    • Level: First
    Laundry
    • Level: First
    Heating
    • Forced Air, Natural Gas
    Cooling
    • Central Air
    Features
    • Basement: Partially Finished
    • Number of fireplaces: 1
    Interior area
    • Total structure area: 2,059
    • Total interior livable area: 2,781 sqft
    • Finished area above ground: 2,059
    • Finished area below ground: 722

    Property

    Parking
    • Total spaces: 2
    • Parking features: Attached, Entry Front
    • Attached garage spaces: 2
    Features
    • Stories: 2
    • Patio & porch: Screened Porch, Patio
    • Pool features: Association
    • Fencing: Partial
    Lot
    • Size: 9,583 Square Feet
    • Dimensions: 76 x 133' x 71' x 131'
    • Features: Level
    Details
    • Parcel number: 22263300890000

    Construction

    Type & style
    • Home type: SingleFamily
    • Architectural style: Traditional
    • Property subtype: Single Family Residence
    Materials
    • Brick Veneer
    • Foundation: Concrete Perimeter
    • Roof: Shingle
    Condition
    • Year built: 1993

    Utilities & green energy

    • Sewer: Public Sewer
    • Water: Public
    • Utilities for property: Electricity Connected, Natural Gas Connected

    Community & HOA

    Community
    • Subdivision: Saratoga Woods
    HOA
    • Has HOA: Yes
    • Amenities included: Clubhouse, Pool
    • HOA fee: $775 annually
    Location
    • Region: Louisville

    Financial & listing details

    • Price per square foot: $173/sqft
    • Tax assessed value: $374,750
    • Annual tax amount: $3,716
    • Date on market: 7/9/2025
    • Electric utility on property: Yes

    Price history

    DateEventPrice
    8/28/2025Sold$480,000$173/sqft
    Source: Metro Search Inc. LLC DBA Apex MLS #1691862 Report a problem
    7/9/2025Pending sale$480,000$173/sqft
    Source: Metro Search Inc. LLC DBA Apex MLS #1691862 Report a problem
    7/9/2025Listed for sale$480,000+218.9%$173/sqft
    Source: Metro Search Inc. LLC DBA Apex MLS #1691862 Report a problem
    10/4/1993Sold$150,500$54/sqft
    Source: Agent Provided Report a problem

    Public tax history

    YearProperty taxesTax assessment
    2025$3,716 -0.3%$374,750
    2024$3,727 +40.8%$374,750 +37.3%
    2023$2,647 -15.8%$273,010
    2022$3,145 -7.1%$273,010
    2021$3,385 +19.1%$273,010 +11.2%
    2020$2,841 $245,590
    2019$2,841 +3.3%$245,590
    2018$2,752 $245,590
    2017$2,752 +17.2%$245,590 +4.6%
    2013$2,347 $234,730
    2011$2,347 $234,730
    2010$2,347 $234,730
    2009$2,347 $234,730
    2007-- $234,730
    Find assessor info on the county website

    Neighborhood: Jeffersontown

    Nearby schools

    GreatSchools rating
    Sell for more on Zillow
    Get a Zillow Showcase℠ listing at no additional cost and you could sell for .
    $483,200
    2% more
    +$9,664
    With Zillow Showcase(estimated)
    $492,864
    Sell for more on Zillow
    Get a Zillow Showcase℠ listing at no additional cost and you could sell for .
    $483,200
    2% more
    +$9,664
    With Zillow Showcase(estimated)
    $492,864