Skip main navigation
Off market
  • $312,800

    4110 Sea Salt Run, Von Ormy, TX 78073

    5beds
    2,498sqft
    SingleFamily
    Built in 2023
    7,331 Square Feet Lot
    $312,800 Zestimate®
    $125/sqft
    $2,300 Estimated rent

    Home value

    $312,800

    $297,000 - $328,000

    $2,300/mo

    Zestimate® history
    Loading
    Loading...

    Owner options

    List your home for rent

    $2,300/mo

    Rent Zestimate®

    Find your next renter with Zillow Rental Manager. Plus, with online applications, you can quickly screen prospective tenants – for free.

    Learn more

    $2,300/mo

    Rent Zestimate®

    Refinance and save

    $2,184/mo

    Est. payment

    Refinancing to a lower rate could help reduce your monthly payments and save thousands over the life of the loan.

    See today's rates

    $2,184/mo

    Est. payment

    Explore your selling options

    Work with a Zillow partner agent

    Leverage their expertise and Zillow's premium Showcase listings to get your home seen by more buyers.

    Get started

    List with your own agent

    Get your home in front of millions of buyers by listing it on Zillow.

    Learn how to do it

    Sell it yourself

    Take full control of how buyers see your home on Zillow by listing For Sale by Owner (FSBO).

    List your home

    What's special

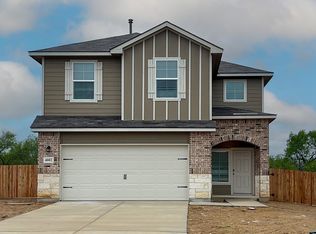
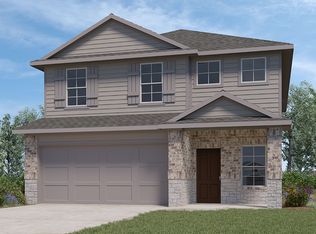
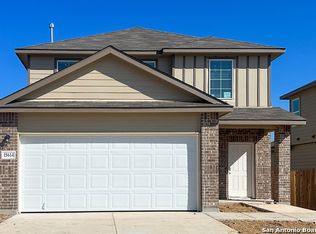
    Preserve at Medina is NOW SELLING! Located off Hwy. 16 and Watson Rd., The Preserve at Medina is an ideal location for comfortable living. Here you will find 12 stunning floor plans ranging from 1,296 sq.ft. to 2,400+ sq.ft., complete with 3 or 4 bedrooms, white cabinets (per plan), granite countertops throughout, open-concept layouts, and more! Highlights include: Located 10 minutes from Toyota Manufacturing, Palo Alto College, and Texas A&M University-San Antonio. Family friendly community amenities including splash pad & playground. Explore 7 miles of trails at the Medina River Natural Area. Easy access to Hwy. 16, Loop 410, & Loop 1604 The Madison plan is a two-story home featuring 5 bedrooms; one located downstairs, 3 baths, and 2-car garage. A long entryway leads to a gourmet kitchen including granite counter tops, stainless steel appliances, and open concept floorplan with the kitchen opening to the dining room and family room. Enjoy a grand kitchen island, spacious corner pantry and utility room located off the kitchen. A secondary bedroom and full bath are located off the family room, perfect for out-of-town guests. Plenty of storage can be found under the extra wide staircase. The second story features versatile loft, private main bedroom suite, three secluded secondary bedrooms, and third full bath. The private main bedroom is an oasis, featuring a cozy sitting area and attractive ensuite complete with grand walk-in shower, water closet, and a large walk-in

    This property is off market, which means it's not currently listed for sale or rent on Zillow. This may be different from what's available on other websites or public sources.

    Facts & features

    Interior

    Bedrooms & bathrooms
    • Bedrooms: 5
    • Bathrooms: 2
    • Full bathrooms: 2
    Heating
    • Forced air
    Cooling
    • Central
    Interior area
    • Total interior livable area: 2,498 sqft

    Property

    Parking
    • Parking features: Garage - Attached
    Lot
    • Size: 7,331 Square Feet
    Details
    • Parcel number: 1362551

    Construction

    Type & style
    • Home type: SingleFamily
    Materials
    • Foundation: Slab
    • Roof: Asphalt
    Condition
    • Year built: 2023

    Community & HOA

    Location
    • Region: Von Ormy

    Financial & listing details

    • Price per square foot: $125/sqft
    • Tax assessed value: $365,710
    • Annual tax amount: $9,321

    Price history

    DateEventPrice
    5/31/2023Sold--
    Source: LERA MLS #1659369 Report a problem
    5/16/2023Pending sale$333,950$134/sqft
    Source: LERA MLS #1659369 Report a problem
    5/1/2023Price change$333,950+0.3%$134/sqft
    Source: LERA MLS #1659369 Report a problem
    4/15/2023Price change$332,950+0.3%$133/sqft
    Source: LERA MLS #1659369 Report a problem
    3/27/2023Pending sale$331,950$133/sqft
    Source: LERA MLS #1659369 Report a problem
    2/24/2023Price change$331,950+0.6%$133/sqft
    Source: LERA MLS #1659369 Report a problem
    1/6/2023Listed for sale$329,950$132/sqft
    Source: LERA MLS #1659369 Report a problem

    Public tax history

    YearProperty taxesTax assessment
    2025$9,321 +0.4%$365,710 +0.3%
    2024$9,288 +21.3%$364,470 +21.5%
    2023$7,654 +703.6%$300,000 +769.6%
    2022$953 $34,500
    Find assessor info on the county website

    Neighborhood: 78073

    Nearby schools

    GreatSchools rating
    Schools provided by the listing agent
    • Elementary: Spicewood Park Elementary School
    • Middle: Judith Resnik Middle School
    • High: Southwest Legacy High School
    • District: Southwest Independent School District

    Source: The MLS. This data may not be complete. We recommend contacting the local school district to confirm school assignments for this home.

    Get a cash offer in 3 minutes
    Find out how much your home could sell for in as little as 3 minutes with a no-obligation cash offer.
    Estimated market value
    $312,800
    Get a cash offer in 3 minutes
    Find out how much your home could sell for in as little as 3 minutes with a no-obligation cash offer.
    Estimated market value
    $312,800