Skip main navigation
Closed
  • $1,510,000

    4110 Shawnee Ln NE, Atlanta, GA 30319

    5beds
    3,845sqft
    Single Family Residence, Residential
    Built in 2018
    0.5 Acres Lot
    $1,386,300 Zestimate®
    $393/sqft
    $6,915 Estimated rent

    Home value

    $1,386,300

    $1.22M - $1.57M

    $6,915/mo

    Zestimate® history
    Loading
    Loading...

    Owner options

    List your home for rent

    $6,915/mo

    Rent Zestimate®

    Find your next renter with Zillow Rental Manager. Plus, with online applications, you can quickly screen prospective tenants – for free.

    Learn more

    $6,915/mo

    Rent Zestimate®

    Refinance and save

    $9,339/mo

    Est. payment

    Refinancing to a lower rate could help reduce your monthly payments and save thousands over the life of the loan.

    See today's rates

    $9,339/mo

    Est. payment

    Explore your selling options

    Work with a Zillow partner agent

    Leverage their expertise and Zillow's premium Showcase listings to get your home seen by more buyers.

    Get started

    List with your own agent

    Get your home in front of millions of buyers by listing it on Zillow.

    Learn how to do it

    Sell it yourself

    Take full control of how buyers see your home on Zillow by listing For Sale by Owner (FSBO).

    List your home

    What's special

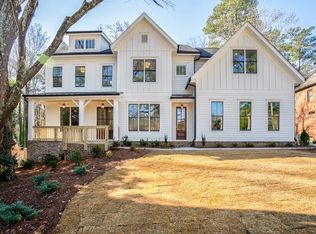
    Welcome to this 2019 custom build by Waterford Homes in the highly sought-after Murphey Candler/Nancy Creek Heights neighborhood. This exquisite property is ideally situated just a short stroll (less than half a mile) from the picturesque Murphey Candler Park and a stone's throw away from Montgomery Elementary School. Prepare to be captivated as you step onto the front porch, instantly feeling a sense of belonging and tranquility. Upon entering through the front door, you'll be greeted by an inviting, vaulted ceiling that sets the tone for the exceptional craftsmanship throughout. To your left, is a versatile space perfectly suited for a home office and on the right, you have a designated dining space. The main floor flows into a spacious living area, seamlessly connected to a gourmet kitchen boasting two oversized islands, a walk-in pantry, and top-of-the-line appliances. The mudroom is complete with built-in storage and an additional front doorway for convenience. For those seeking the flexibility of a main floor bedroom, this home delivers. In addition to the four bedrooms upstairs, there is a bedroom with a full bath on the main level. The upstairs reveals a grand primary suite featuring a separate tub and shower, along with an expansive closet. The remaining bedrooms and bathrooms on the upper level are generously proportioned, ensuring ample space for all. Completing the upper floor are a spacious laundry room and an open loft space, providing versatility and practicality. This remarkable home is complemented by a three-car garage, while the private backyard, adorned with lush turf, offers a serene escape. Step onto the extra-large, covered deck with a gas-start wood burning fireplace, providing the perfect setting for relaxation and entertainment. The full unfinished basement provides limitless possibilities for the new homeowner, already equipped with plumbing for a future bath. Imagine the potential for creating a personalized haven to suit your unique desires. Don’t miss the opportunity to make this exceptional residence your own.

    Zillow last checked:

    Listing updated:

    Listing Provided by:

    Megan Kumming,

    Keller Williams Realty Peachtree Rd.

    Bought with:

    Shannon Durieux, 352796

    Keller Williams Buckhead

    Source: FMLS GA,MLS#: 7239068MLS Logo

    Facts & features

    Interior

    Bedrooms & bathrooms
    • Bedrooms: 5
    • Bathrooms: 4
    • Full bathrooms: 4
    • Main level bathrooms: 1
    • Main level bedrooms: 1
    Primary bedroom
    • Features: Oversized Master, Roommate Floor Plan
    • Level: Oversized Master, Roommate Floor Plan
    Bedroom
    • Features: Oversized Master, Roommate Floor Plan
    Primary bathroom
    • Features: Double Vanity, Separate Tub/Shower, Soaking Tub
    Dining room
    • Features: Butlers Pantry, Separate Dining Room
    Kitchen
    • Features: Breakfast Bar, Breakfast Room, Cabinets White, Kitchen Island, Pantry, Stone Counters, View to Family Room
    Heating
    • Natural Gas, Zoned
    Cooling
    • Ceiling Fan(s), Central Air, Zoned
    Appliances
    • Included: Dishwasher, Disposal, Double Oven, Gas Range, Gas Water Heater, Microwave, Self Cleaning Oven
    • Laundry: Laundry Room, Upper Level
    Features
    • Beamed Ceilings, Bookcases, Double Vanity, Entrance Foyer 2 Story, High Ceilings 10 ft Main, Walk-In Closet(s)
    • Flooring: Carpet, Hardwood
    • Windows: Insulated Windows
    • Basement: Bath/Stubbed,Daylight,Exterior Entry,Full,Unfinished
    • Attic: Pull Down Stairs
    • Number of fireplaces: 2
    • Fireplace features: Family Room, Gas Starter, Other Room, Outside
    • Common walls with other units/homes: No Common Walls
    Interior area
    • Total structure area: 3,845
    • Total interior livable area: 3,845 sqft

    Property

    Parking
    • Total spaces: 3
    • Parking features: Attached, Garage, Kitchen Level
    • Attached garage spaces: 3
    Accessibility
    • Accessibility features: None
    Features
    • Levels: Two
    • Stories: 2
    • Patio & porch: Deck, Rear Porch
    • Exterior features: Other
    • Pool features: None
    • Spa features: None
    • Fencing: Back Yard
    • Has view: Yes
    • View description: Other
    • Waterfront features: None
    • Body of water: None
    Lot
    • Size: 0.50 Acres
    • Dimensions: 161 x 100
    • Features: Landscaped, Private, Wooded
    Details
    • Additional structures: None
    • Parcel number: 18 330 08 013
    • Other equipment: None
    • Horse amenities: None

    Construction

    Type & style
    • Home type: SingleFamily
    • Architectural style: Traditional
    • Property subtype: Single Family Residence, Residential
    Materials
    • Cement Siding
    • Foundation: None
    • Roof: Composition,Ridge Vents
    Condition
    • Resale
    • New construction: No
    • Year built: 2018

    Utilities & green energy

    • Electric: Other
    • Sewer: Public Sewer
    • Water: Public
    • Utilities for property: Cable Available, Electricity Available, Natural Gas Available, Underground Utilities
    Green energy
    • Energy efficient items: HVAC, Insulation, Thermostat, Windows
    • Energy generation: None
    • Water conservation: Low-Flow Fixtures

    Community & neighborhood

    Security
    • Security features: Fire Alarm
    Community
    • Community features: Near Schools, Park, Playground, Street Lights
    Location
    • Region: Atlanta
    • Subdivision: Nancy Creek Heights

    Other

    Other facts
    • Road surface type: Paved

    Price history

    DateEventPrice
    8/25/2023Sold$1,510,000+0.7%$393/sqft
    Source: FMLS GA #7239068 Report a problem
    7/10/2023Pending sale$1,500,000$390/sqft
    Source: FMLS GA #7239068 Report a problem
    7/5/2023Listed for sale$1,500,000$390/sqft
    Source: GAMLS #10177410 Report a problem

    Public tax history

    Tax history is unavailable.

    Neighborhood: Nancy Creek Heights

    Nearby schools

    GreatSchools rating
    Schools provided by the listing agent
    • Elementary: Montgomery
    • Middle: Chamblee
    • High: Chamblee Charter

    Source: FMLS GA. This data may not be complete. We recommend contacting the local school district to confirm school assignments for this home.

    Get a cash offer in 3 minutes
    Find out how much your home could sell for in as little as 3 minutes with a no-obligation cash offer.
    Estimated market value
    $1,386,300
    Get a cash offer in 3 minutes
    Find out how much your home could sell for in as little as 3 minutes with a no-obligation cash offer.
    Estimated market value
    $1,386,300