Skip main navigation
For sale
  • $439,900

    4110 Silverstone Drive, Fort Pierce, FL 34947

    4beds
    2,759sqft
    : 
    Loading
    Get pre-qualified
    Single Family Residence
    Built in 2007
    0.25 Acres Lot
    $428,600 Zestimate®
    $159/sqft
    $230/mo HOA

    What's special

    Screened lanaiLarge bedroomComfortable everyday living spacesSpacious homeIndoor laundryGenerous primary suiteSplit floor plan
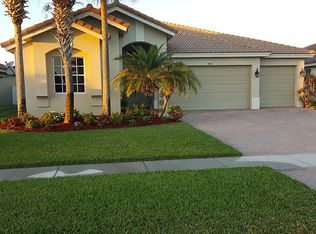
    Beautifully maintained 4-bedroom, 3-bath home with a 3-car garage in the sought-after gated community of Bent Creek! Featuring elegant crown molding and wainscoting, this spacious home offers both formal living and dining areas along with comfortable everyday living spaces. The split floor plan provides flexibility for families, guests, or a home office. The generous primary suite includes a large bedroom and private bath designed for relaxation. Enjoy the convenience of an indoor laundry and a finished 3-car garage with plenty of storage. Step outside to a screened lanai overlooking the fully fenced backyard, offering privacy and the perfect setting for entertaining. Community amenities include a clubhouse, pool, tennis courts, and playground. Conveniently located near I-95 and beaches.
    36 days
    |
    239
    |
    16
    |

    Zillow last checked:

    Listing updated:

    Listed by:

    Kristen Bragoli 772-777-9343,

    Keller Williams Realty Of The Treasure Coast

    Source: BeachesMLS,MLS#: B26039213MLS LogoOriginating MLS: BeachesMLS

    Loading...

      Facts & features

      Interior

      Bedrooms & bathrooms
      • Bedrooms: 4
      • Bathrooms: 3
      • Full bathrooms: 3
      • Main level bathrooms: 3
      • Main level bedrooms: 4
      Heating
      • Central
      Cooling
      • Central Air, Ceiling Fan(s), Electric
      Appliances
      • Included: Cooktop, Dryer, Dishwasher, Electric Cooktop, Electric Range, Electric Water Heater, Freezer, Disposal, Ice Maker, Microwave, Oven, Range, Refrigerator, Trash Compactor, Water Heater, Washer
      • Laundry: Laundry Room
      Features
      • Breakfast Bar, Bedroom on Main Level, Bathtub, Dining Area, Separate/Formal Dining Room, Eat-in Kitchen, Garden Tub/Roman Tub, High Ceilings, Kitchen Island, Pantry, Split Bedrooms, Soaking Tub, Separate Shower, Walk-In Closet(s)
      • Flooring: Carpet, Tile
      • Has fireplace: No
      Interior area
      • Total structure area: 3,729
      • Total interior livable area: 2,759 sqft
      Video & virtual tour

      Property

      Parking
      • Total spaces: 3
      • Parking features: Attached, Garage, Paver Block
      • Attached garage spaces: 3
      Accessibility
      • Accessibility features: None
      Features
      • Levels: One
      • Stories: 1
      • Patio & porch: Porch, Screened
      • Exterior features: Outdoor Living Area, Porch
      • Pool features: Association, Heated
      • Fencing: Vinyl
      • Has view: Yes
      • View description: Garden
      • Waterfront features: None
      Lot
      • Size: 0.25 Acres
      • Features: None, 1/4 to 1/2 Acre Lot
      Details
      • Parcel number: 241850001450002
      • Zoning: Planned De
      • Special conditions: Standard

      Construction

      Type & style
      • Home type: SingleFamily
      • Architectural style: Mediterranean
      • Property subtype: Single Family Residence
      Materials
      • Block
      • Roof: Barrel
      Condition
      • Resale
      • New construction: No
      • Year built: 2007
      Details
      • Builder name: Lennar

      Utilities & green energy

      • Sewer: Public Sewer
      • Water: Public
      • Utilities for property: Cable Available, Electricity Available, Phone Available, Sewer Connected, Water Connected

      Community & HOA

      Community
      • Features: Home Owners Association, Gated, Street Lights
      • Security: Gated Community
      • Subdivision: BENT CREEK TRACT A-1
      HOA
      • Has HOA: Yes
      • Amenities included: Basketball Court, Clubhouse, Fitness Center, Hot Water, Playground, Pool, Parking, Sidewalks, Tennis Court(s)
      • Services included: Common Areas, Security
      • HOA fee: $230 monthly
      Location
      • Region: Fort Pierce

      Financial & listing details

      • Price per square foot: $159/sqft
      • Tax assessed value: $166,015
      • Annual tax amount: $3,050
      • Date on market: 6/10/2026
      • Cumulative days on market: 37 days
      • Listing terms: Cash,Conventional,FHA,VA Loan
      • Electric utility on property: Yes
      • Road surface type: Paved

        Estimated market value

        $428,600

        $407,000 - $450,000

        $2,835/mo

        Price history

        DateEventPrice
        6/10/2026Listed for sale$439,900+83.3%$159/sqft
        Source: BeachesMLS #B26039213 Report a problem
        8/1/2017Listing removed$240,000$87/sqft
        Source: Southern Castles #RX-10346194 Report a problem
        7/25/2017Price change$240,000-4%$87/sqft
        Source: Southern Castles #RX-10346194 Report a problem
        7/13/2017Price change$249,900-3.5%$91/sqft
        Source: Southern Castles #RX-10346194 Report a problem
        6/27/2017Listed for sale$259,000+65.1%$94/sqft
        Source: Southern Castles #RX-10346194 Report a problem
        12/11/2014Sold$156,900-39.4%$57/sqft
        Source: Public Record Report a problem
        3/8/2007Sold$259,000$94/sqft
        Source: Public Record Report a problem

        Public tax history

        YearProperty taxesTax assessment
        2025$3,050 +3.5%$166,015 +2.9%
        2024$2,946 +3%$161,337 +3%
        2023$2,860 +3.4%$156,638 +3%
        2022$2,767 +0.9%$152,076 +3%
        2021$2,741 +0.5%$147,647 +1.4%
        2020$2,728 $145,609 +2.3%
        2019$2,728 +1.9%$142,336 +1.9%
        2018$2,676 +6.9%$139,683 -12%
        2017$2,503 +1.8%$158,700 +3.6%
        2016$2,459 +3.4%$153,200 +8.8%
        2015$2,378 -0.8%$140,800 +37.5%
        2014$2,398 $102,381 +1.5%
        2013-- $100,868 +1.7%
        2012-- $99,182 +3%
        2011-- $96,293 +1.5%
        2010-- $94,870 +3.8%
        2009-- $91,402 +0.1%
        2008-- $91,311 +206.4%
        2007-- $29,800 +75.3%
        2006-- $17,000
        Find assessor info on the county website

        Monthly payment

        Est. payment

        Payment breakdown

        Explore the cost of this home by adjusting the details. Changes won't be saved.
        All calculations are estimates and provided by Zillow, Inc. for informational purposes only. Actual amounts may vary.
        HOA fees may include property taxes on listings classified as Co-Ops. Contact the listing agent and/or owner for fee details.
        Mortgage interest rates are dependent on a number of factors, including credit score, down payment, and repayment length. Interest rate data provided by Zillow Group Marketplace, Inc. as of 1/1/1970 from various mortgage lenders with which we have lead or other similar arrangements; the Estimated Payment is an average of those rates.
        See how much you could borrow to make a competitive offer.

        Climate risks

        Neighborhood: 34947

        Getting around

        1 / 100
        Car-Dependent
        28 / 100
        Somewhat Bikeable

        Nearby schools

        GreatSchools rating

        A local agent can set up tours, give advice and negotiate with sellers.

        Browse local experts

        Similar homes