MOUNTAIN PRIVACY & MIDTOWN CONVENIENCE! - 6.7 acre SECLUDED RETREAT IN PEACHTREE CORNERS! Nestled within the heart of Peachtree Corners, this enchanting 6.7-acre property offers a rare opportunity to escape the hustle and bustle of city life while enjoying all the conveniences of this sought-after community. Surrounded by a private forest of mature hardwoods, this property provides the perfect backdrop for a serene getaway or private, off-the-grid lifestyle. Walk out to your deck in the morning and enjoy an endless view of woods and frequent visits from the local deer, owls, hawks, squirrels and other native wildlife! Don't let the age of this home fool you! This charming 5,277 sq foot home is in PRISTINE CONDITION and move-in ready! Designed by Atlanta architect, Richard Sibley, and built in 1985, this secluded retreat is an excellent specimen of ENVIRONMENTALLY CONSCIOUS passive solar design maximizing NATURAL LIGHT while minimizing the energy required to maintain the home. MAIN LEVEL: Boasts 3 BR/2 full bathrooms, a separate laundry room, a dining room, kitchen and a great room. With easy access from the oversized garage, the highly efficient kitchen features ample, granite counter space; solid wood cabinets in fabulous condition (tons of storage!); and an island workspace. A trash compactor and double ovens complement the appliances. A circular picture window over the stainless-steel sink provides a view connecting you to the surrounding woods and the wrap-around deck. DINING ROOM: The oversized dining room with floor-to-ceiling windows is bathed in natural light and features a separate seating area with a view of the great room and access to the deck. GREAT ROOM: Is perfect for relaxing and taking in the woodland views in every season. Features include built-in cabinetry, a German manufactured wood-burning stove (complete with bread oven and cooktop!), and an enclosed wet bar. Skylights and south-facing windows flood every bedroom with natural light and provide views of the treetops. TERRACE LEVEL: The terrace level provides almost 2,400 sq ft of living space. Enjoy access to the courtyard and views of the surrounding woodlands with tons of wildlife. The terrace level features a full kitchen with bar seating, a full bathroom, two large rooms (perfect for a gym, office, crafting, or that recording studio!), and a laundry closet with a wash sink. OTHER FEATURES: Whole home vacuum, plenty of storage, separate carport and tool shed, new HVAC system (Aug. 2023), new garage door opener (June 2023) Cedar storage closet. PASSIVE SOLAR DESIGN: Looking for that private family bunker or near "off-the-grid" living opportunity? Overhangs facing the southern sun are designed to allow in the winter sun and minimize the summer sun hitting the windows, reducing the energy required to keep it comfortable. Walls on three sides are solid concrete from the windows to the lower level and then insulated by the earth surround. Skylights facing the southern sun maximize the natural light into nearly every room on the main level, reducing the need for electric light. The main level can entirely be heated by using German built wood or coal-burning Wesco stove that is surrounded by ceramic tile that absorbs and radiates heat to reduce the fuel required to maintain a cozy temperature. This stove also features an oven for baking and a cooktop. TERRACE LEVEL: Features a wood-burning stove to heat the entire lower level. PRIVATE WELL with outstanding test results! (Water quality test results available). Connected to public sewer. (City water and natural gas lines are also on site - so connecting to that those is also possible.)
Closed
Zillow last checked:
Listing updated:
Bought with:
Ming Zhou, 367769
Keller Williams Atlanta Perimeter
Source: GAMLS,MLS#: 10205179
Price history
| Date | Event | Price |
|---|---|---|
| 9/16/2025 | Listing removed | $855,000+2.4%$325/sqft |
Source:  FMLS GA #6947187 Report a problem FMLS GA #6947187 Report a problem | ||
| 12/12/2023 | Sold | $835,000-1.8%$317/sqft |
Source:  GAMLS #10205179 Report a problem GAMLS #10205179 Report a problem | ||
| 11/20/2023 | Pending sale | $849,999$323/sqft |
Source: GAMLS #10205179 Report a problem | ||
| 11/9/2023 | Listed for sale | $849,999$323/sqft |
Source: FMLS GA #7275754 Report a problem | ||
| 10/29/2023 | Pending sale | $849,999$323/sqft |
Source: FMLS GA #7275754 Report a problem | ||
| 9/21/2023 | Listed for sale | $849,999-0.6%$323/sqft |
Source: FMLS GA #7275754 Report a problem | ||
| 8/2/2022 | Sold | $855,000-2.3%$325/sqft |
Source: Public Record Report a problem | ||
| 6/21/2022 | Pending sale | $875,000$332/sqft |
Source: FMLS GA #7041584 Report a problem | ||
| 5/24/2022 | Contingent | $875,000$332/sqft |
Source: GAMLS #10045760 Report a problem | ||
| 5/9/2022 | Listed for sale | $875,000+2.3%$332/sqft |
Source: FMLS GA #7041584 Report a problem | ||
| 10/27/2021 | Listing removed | -- |
Source: FMLS GA #6947187 Report a problem | ||
| 10/19/2021 | Price change | $855,000-2.3%$325/sqft |
Source: FMLS GA #6947187 Report a problem | ||
| 9/23/2021 | Listed for sale | $875,000-2.8%$332/sqft |
Source: GAMLS #9054207 Report a problem | ||
| 5/25/2021 | Listing removed | -- |
Source: Owner Report a problem | ||
| 3/6/2021 | Price change | $900,000+20%$342/sqft |
Source: Owner Report a problem | ||
| 3/4/2021 | Listed for sale | $750,000$285/sqft |
Source: Owner Report a problem | ||
Nearby homes
- $701,1004 bd3 ba2.8k sqft6284 Poplar Bluff Cir, Peachtree Corners, GA 30092Off Market
- $766,9005 bd3 ba2.9k sqft6294 Poplar Bluff Cir, Peachtree Corners, GA 30092Off Market
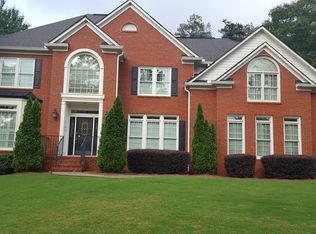
- $801,4006 bd3 ba5.8k sqft4120 Spalding Holw, Norcross, GA 30092Off Market
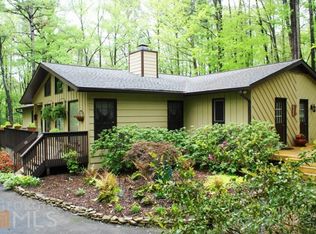
- $644,3003 bd3 ba2.9k sqft6274 Poplar Bluff Cir, Peachtree Corners, GA 30092Off Market
Get a cash offer in 3 minutes
Find out how much your home could sell for in as little as 3 minutes with a no-obligation cash offer.
Estimated market value
$881,900
